Projects
Scroll to browse. Select a project to open it.
Green Spine Masterplan
Shiraz, Iran
A 120-hectare district stitched together by one continuous park.
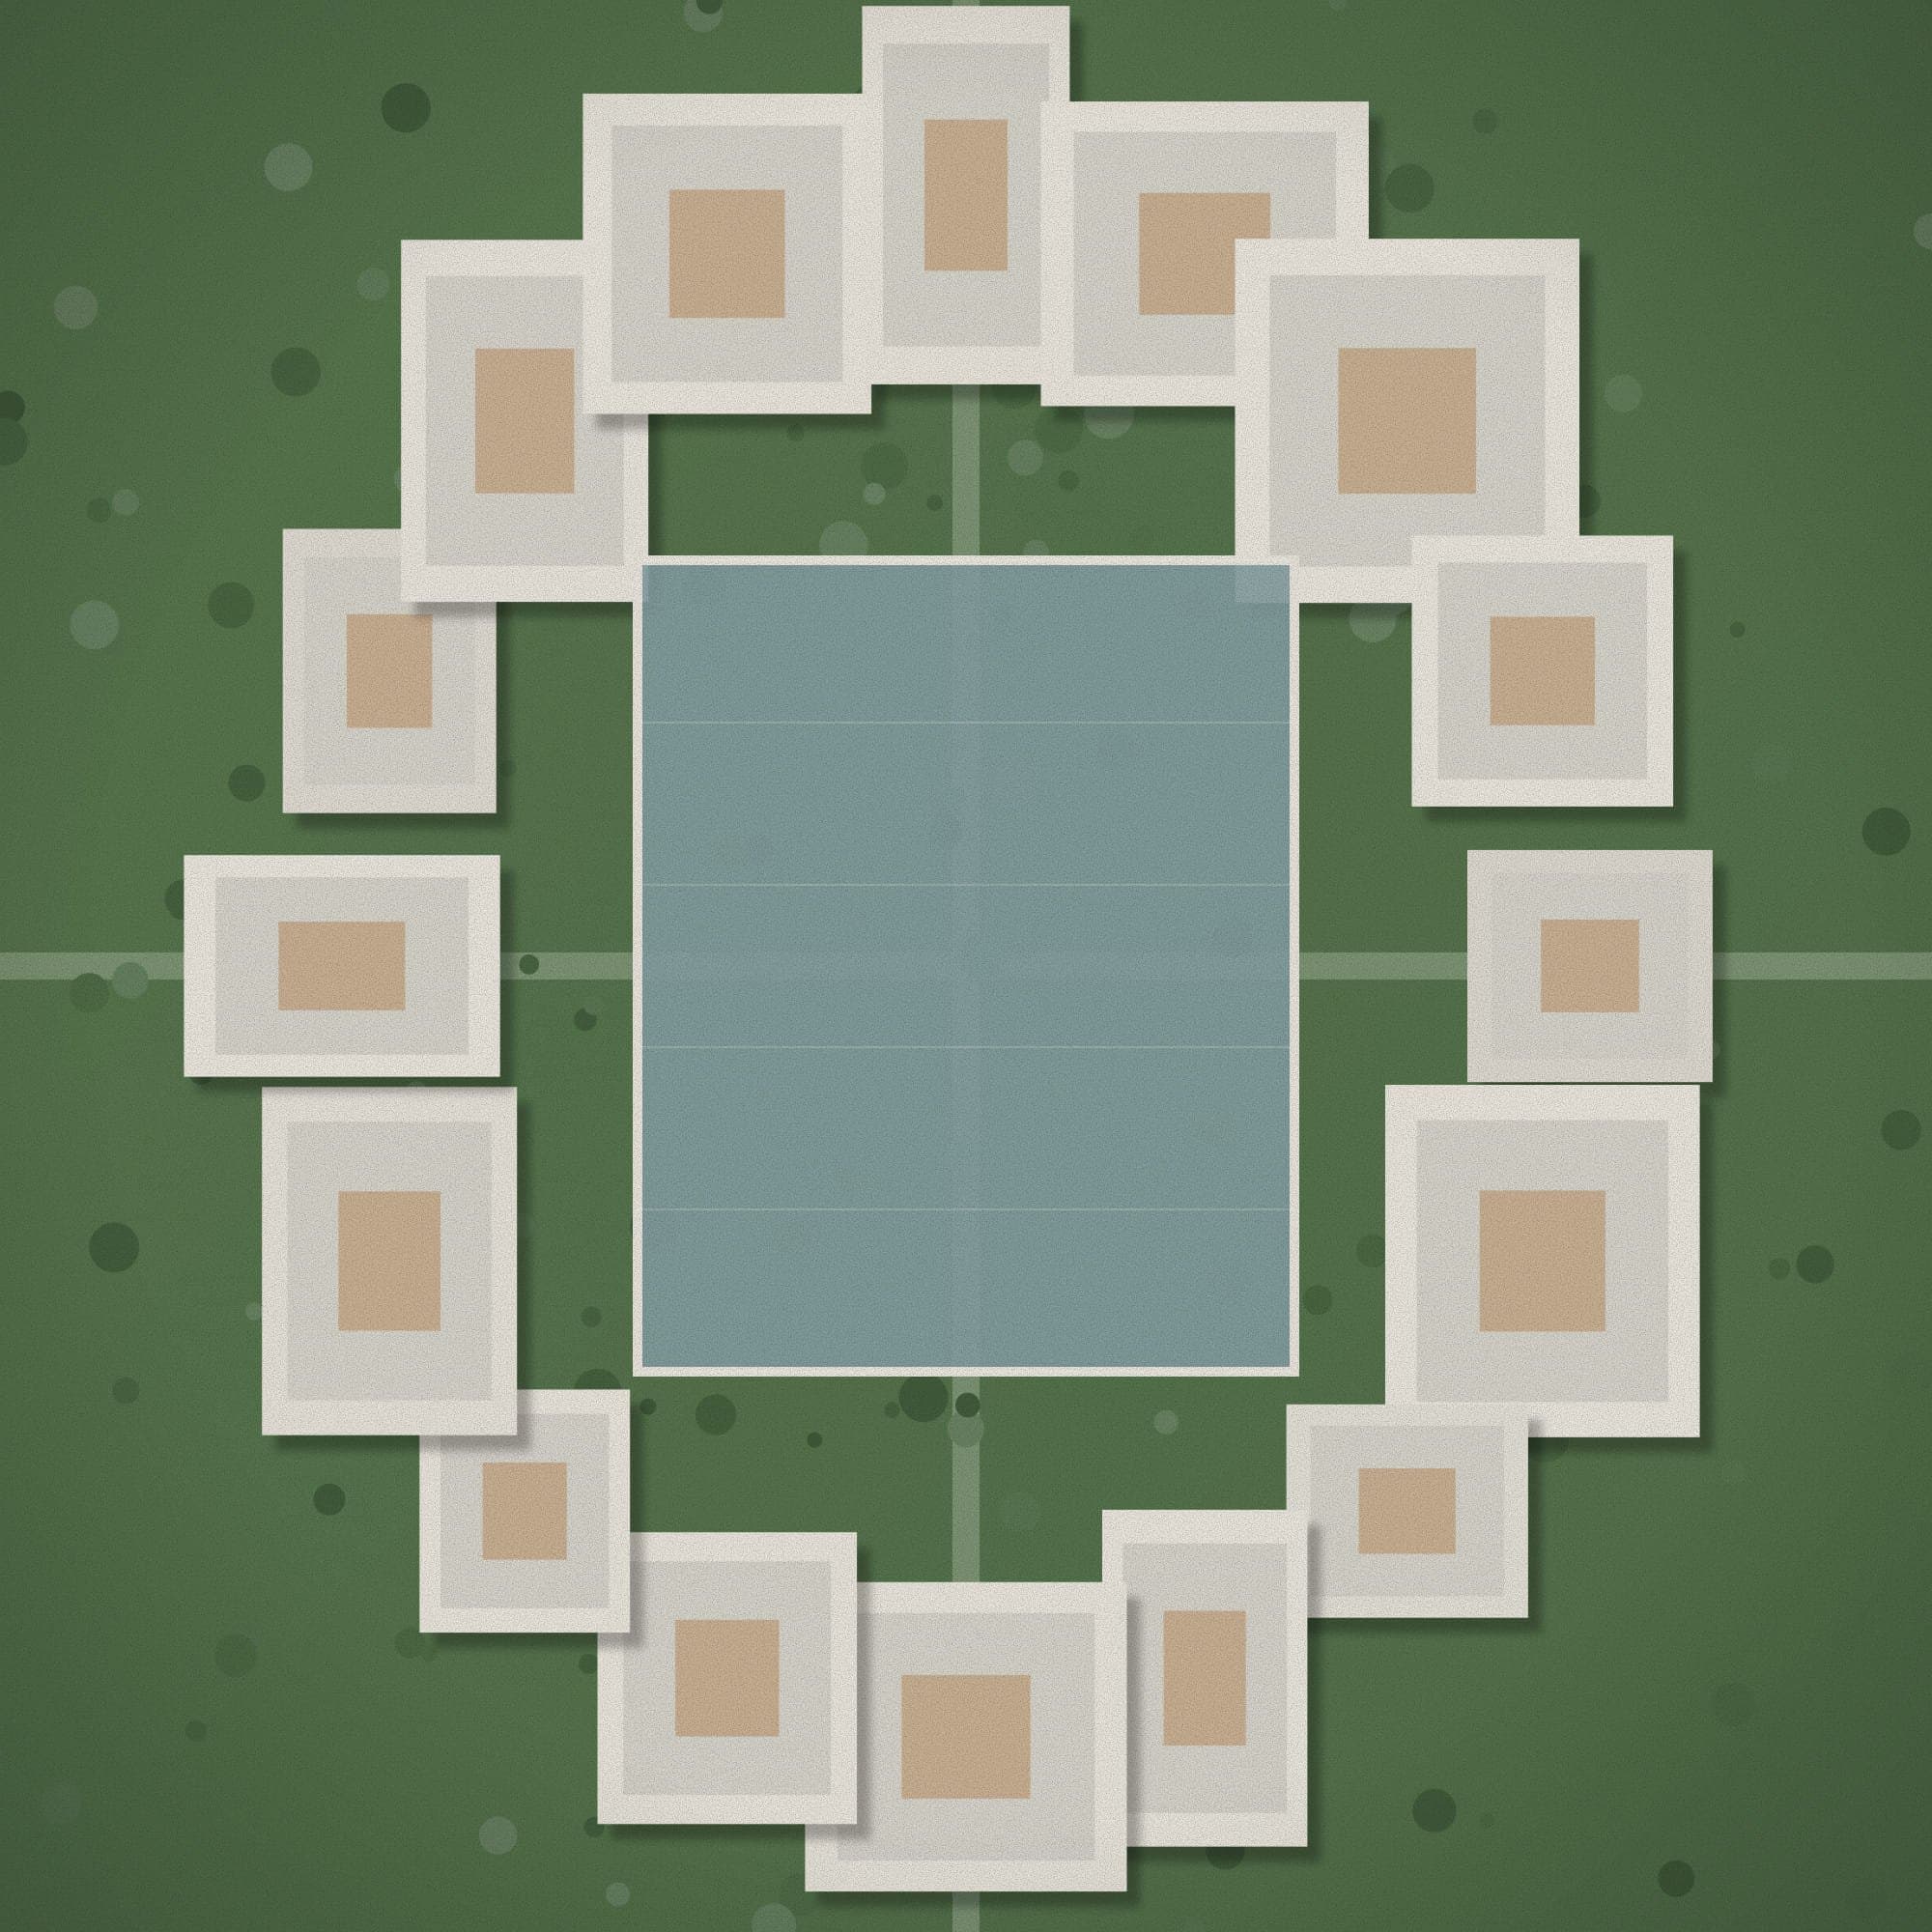
The masterplan organises 120 hectares of former industrial land along a single continuous park, the Green Spine, with courtyards of mixed use set on either side.
Every home is within a five-minute walk of the spine, and the spine itself is a flood channel, a cycle route and a public garden.
- Area
- 120 ha
- Homes
- 9,500
- Green space
- 42% of the site
One park, many courtyards
The Green Spine is where the district drains, walks and gathers. Courtyard blocks give it edges; shops and schools give it reasons to be crossed.
The plan is phased in four stages of eight years each, and is designed to be useful at every stage.
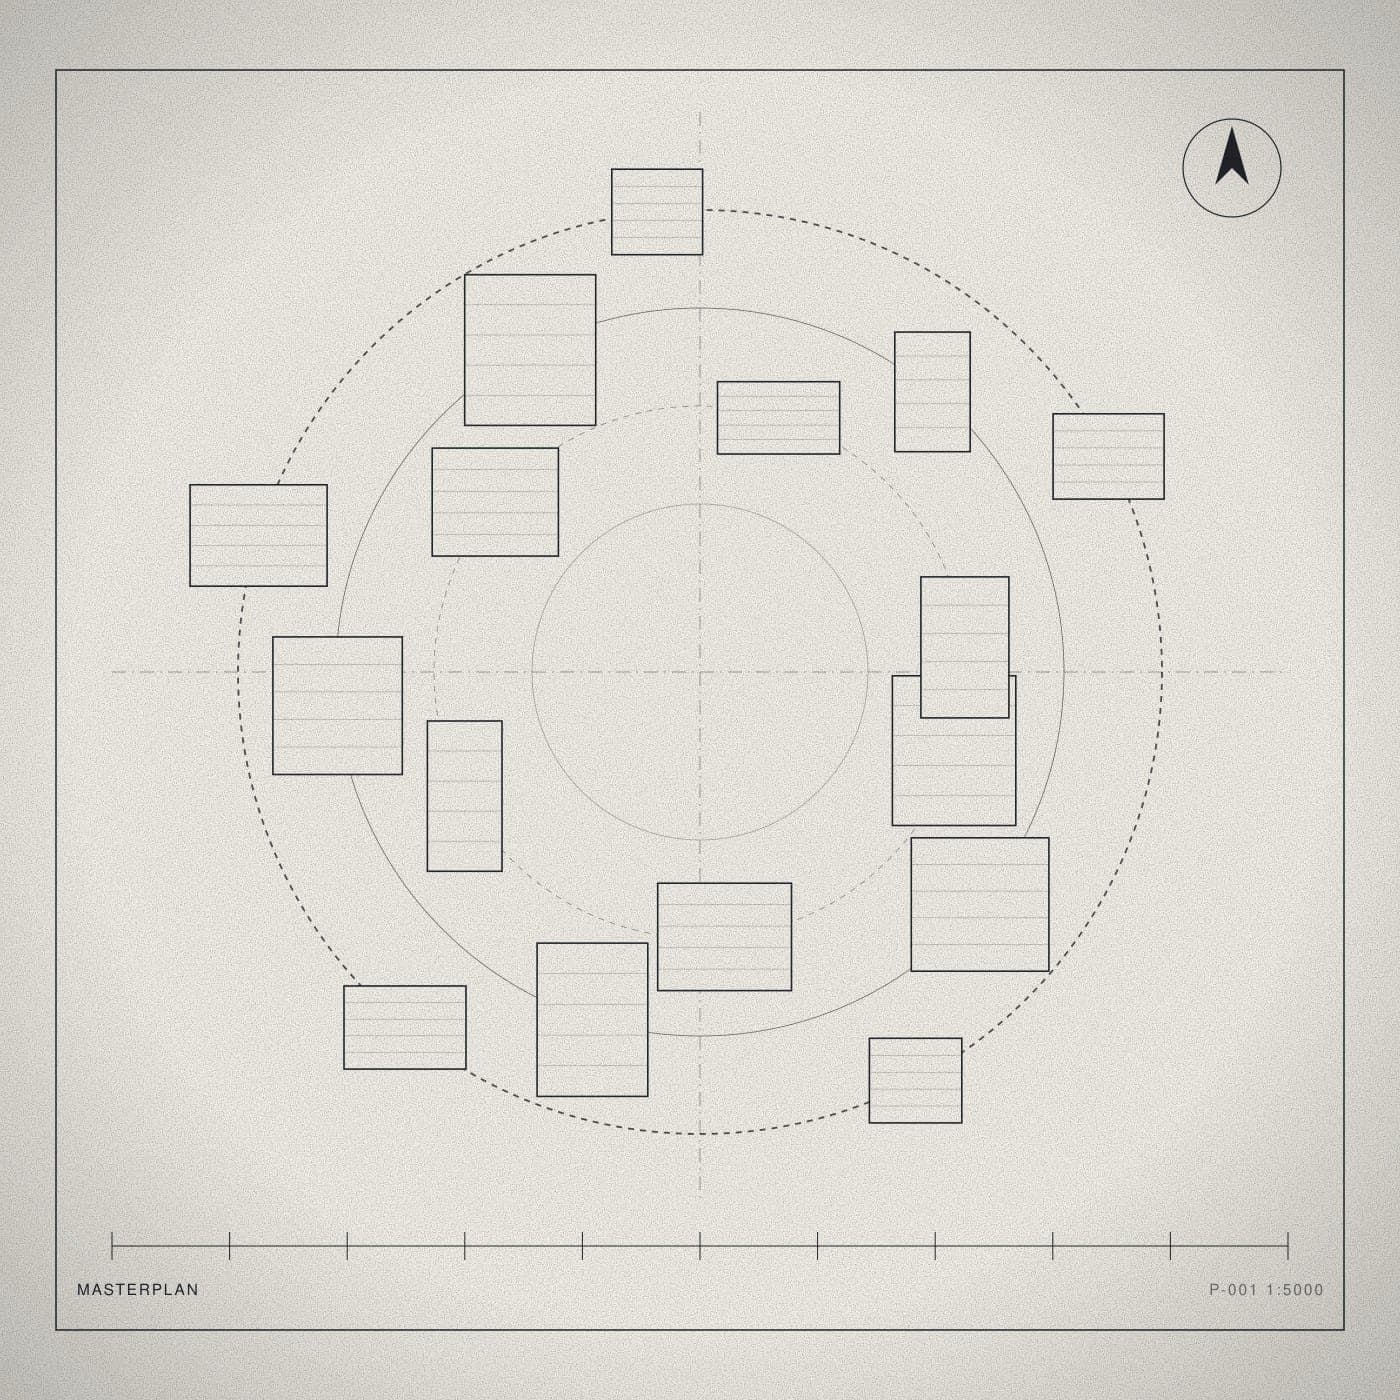
Masterplan, 1:5000. 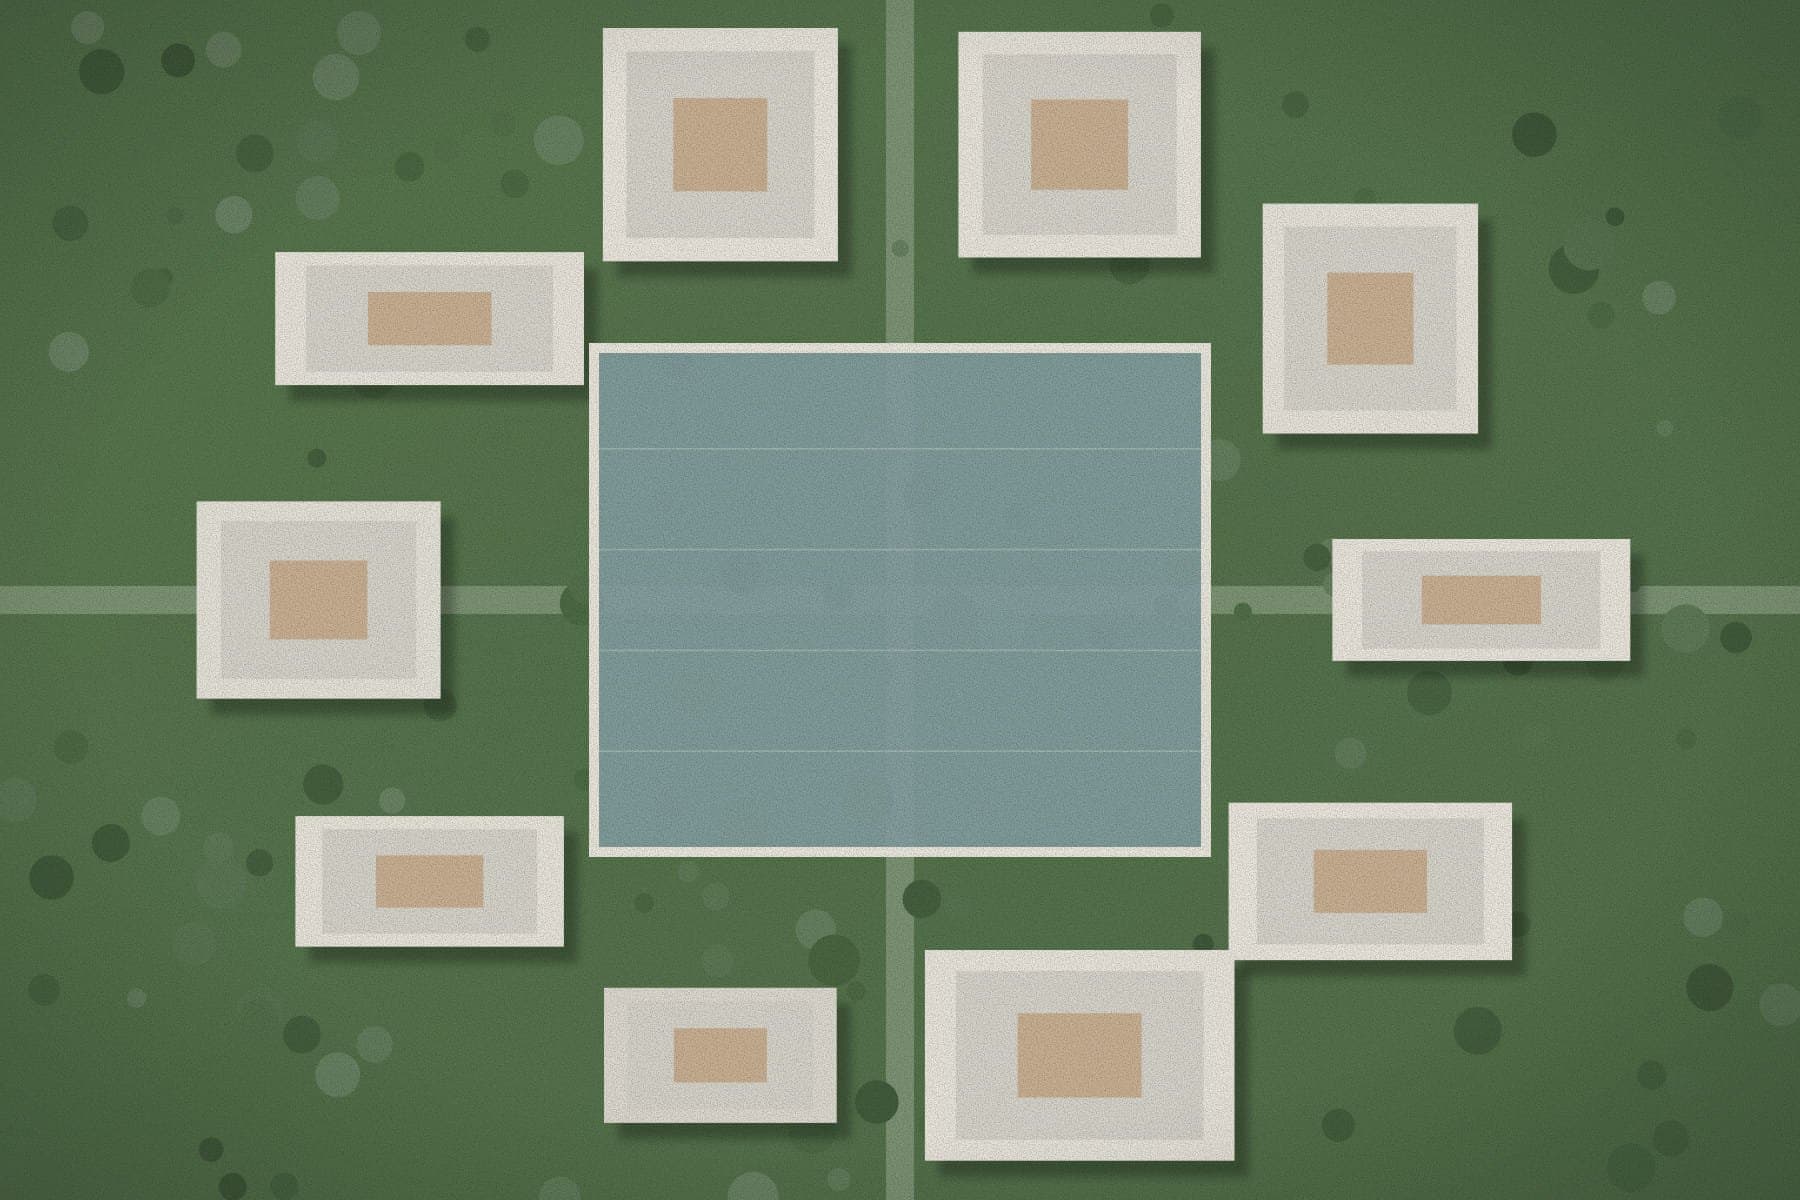
A typical courtyard block, 80 × 80 m. “A district is not a plan; it is the sum of how people cross it.”
Arman Rahimi, urban design lead 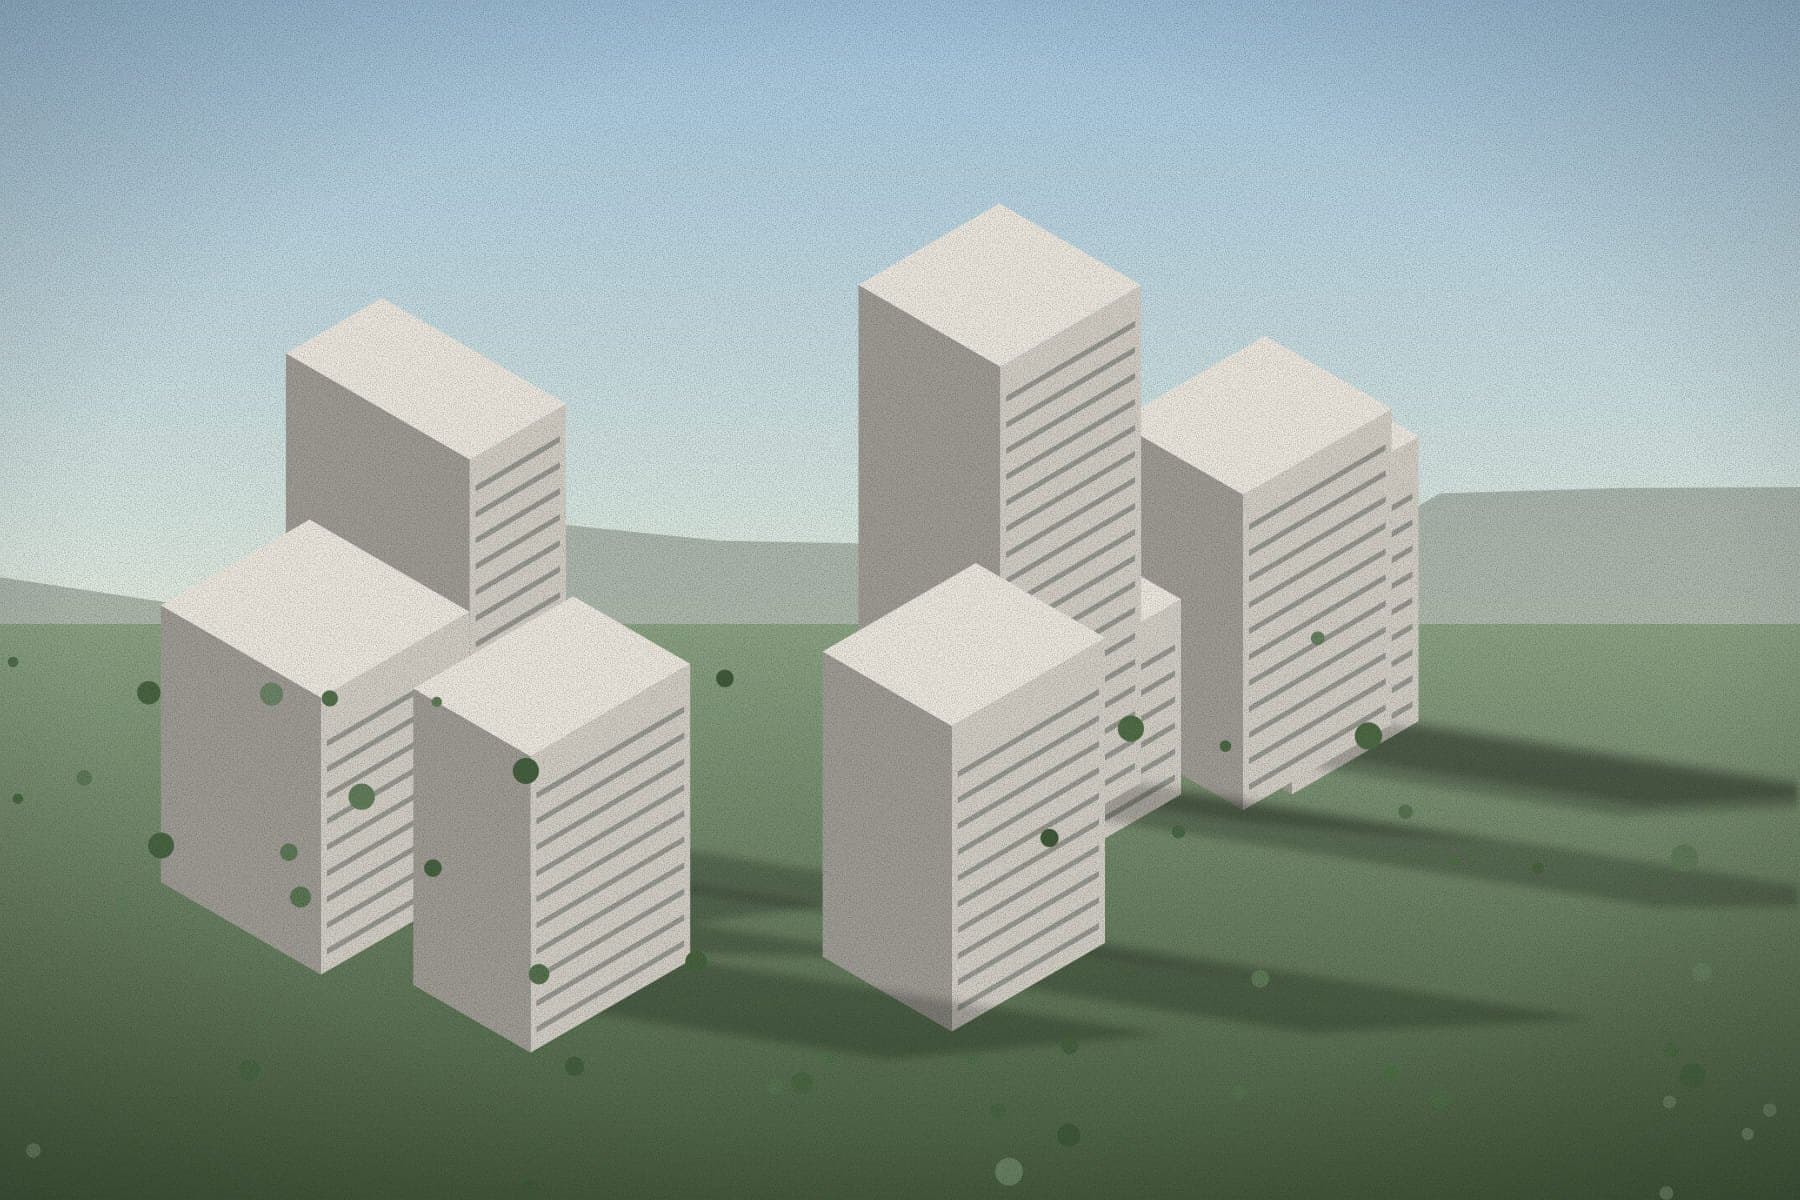
Typical street: 18 m wide, trees on both sides. 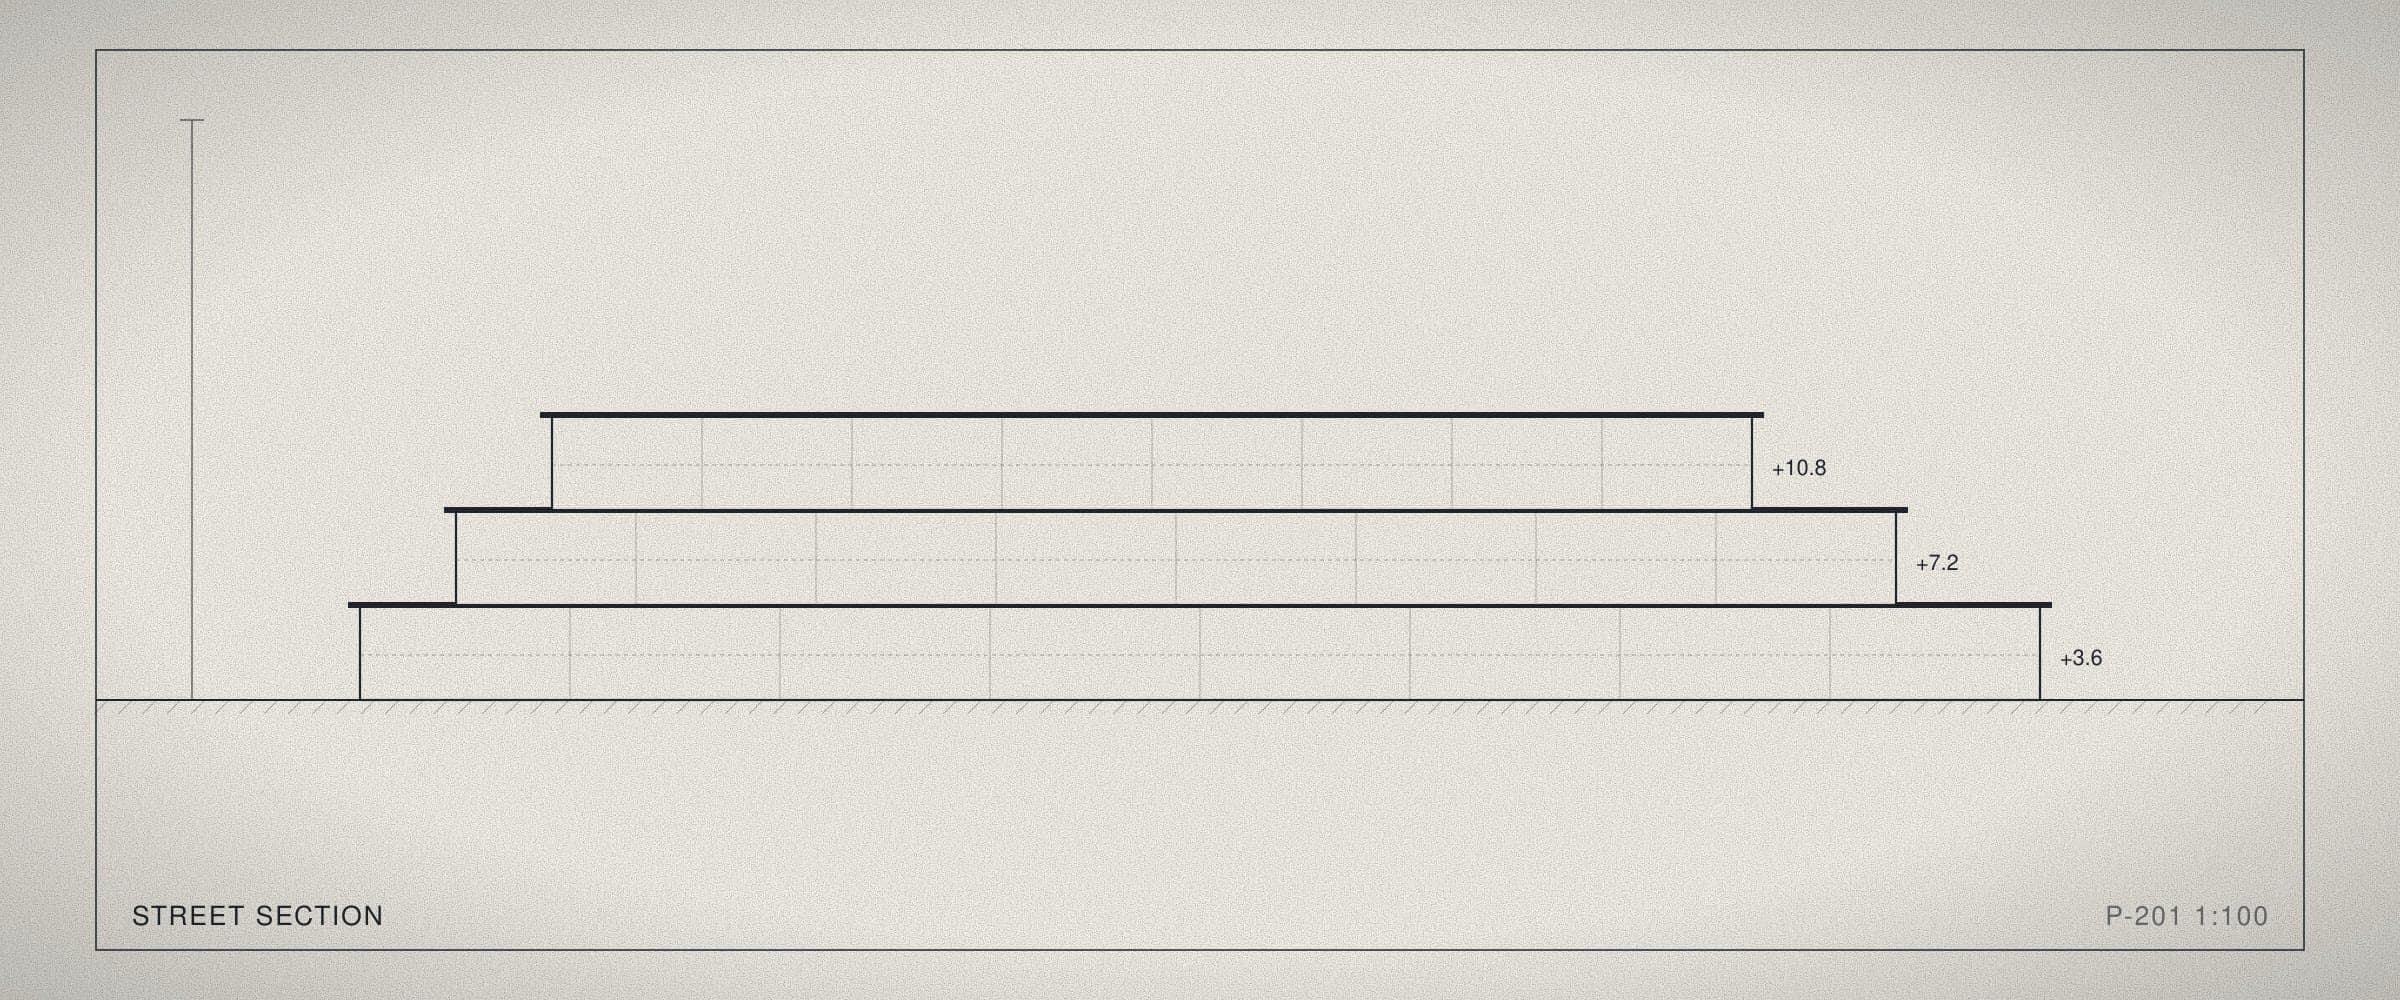
Street section, 1:100. Targets
- Walk to the spine
- < 5 min
- Tree canopy
- 35%
- Rain retained
- 80%
- Rating
- LEED ND Gold (target)
Credits
Design lead
- Arman Rahimi
Project team
- Neda Karimi
- Mina Sadeghi
- Kian Heydari
- Parisa Jalali
Collaborators
- Studio Hanne Berg
- Lund & Partners
Related projects