Projects
Scroll to browse. Select a project to open it.
Meridian Pavilion
Isfahan, Iran
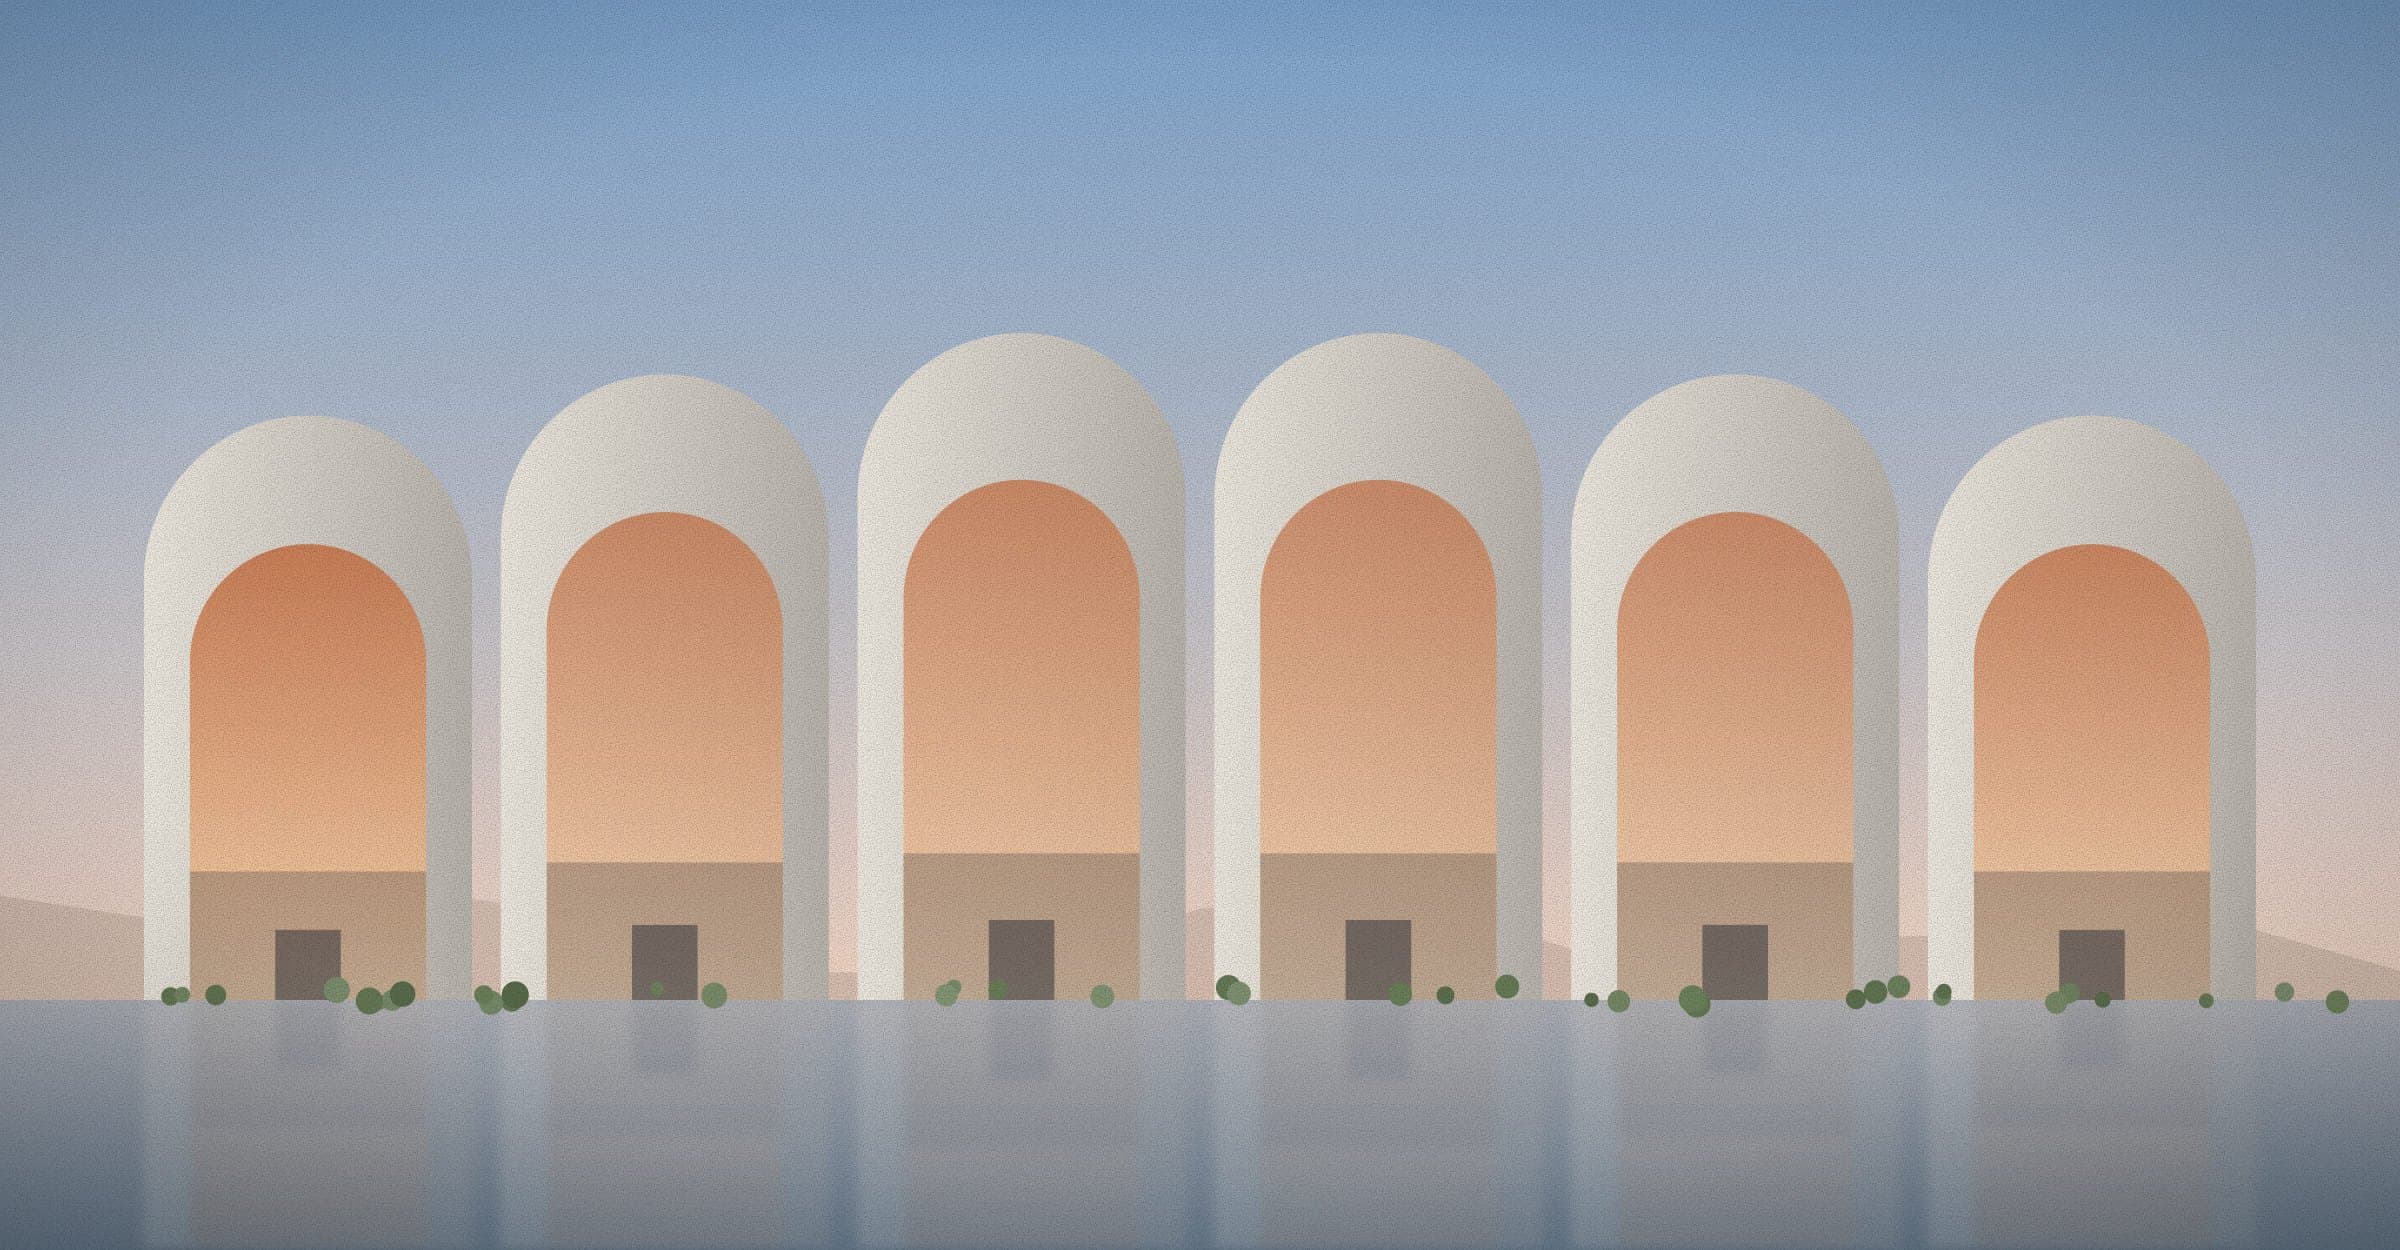
Six vaulted halls that frame the Zayandeh River at dawn.
The Meridian Pavilion lines up six vaulted halls along the line of the old Isfahan meridian, so that each hall opens to the river at a slightly different angle of morning light.
The halls are cast in lime-pigmented concrete and share a single shallow pool, which doubles the arcade in water and cools the air before it enters the building.
- Structure
- Cast concrete vaults, 14 m span
- Certification
- LEED Gold (target)
- Collaborator
- Atelier Nord, Oslo
A hall for every hour
Each vault is oriented a few degrees from its neighbour. As the sun climbs, the glow moves from the first hall to the last, turning the pavilion into a slow instrument for telling time.
Programme: a 600-seat hall, three exhibition rooms, a reading garden and a café at the river edge.
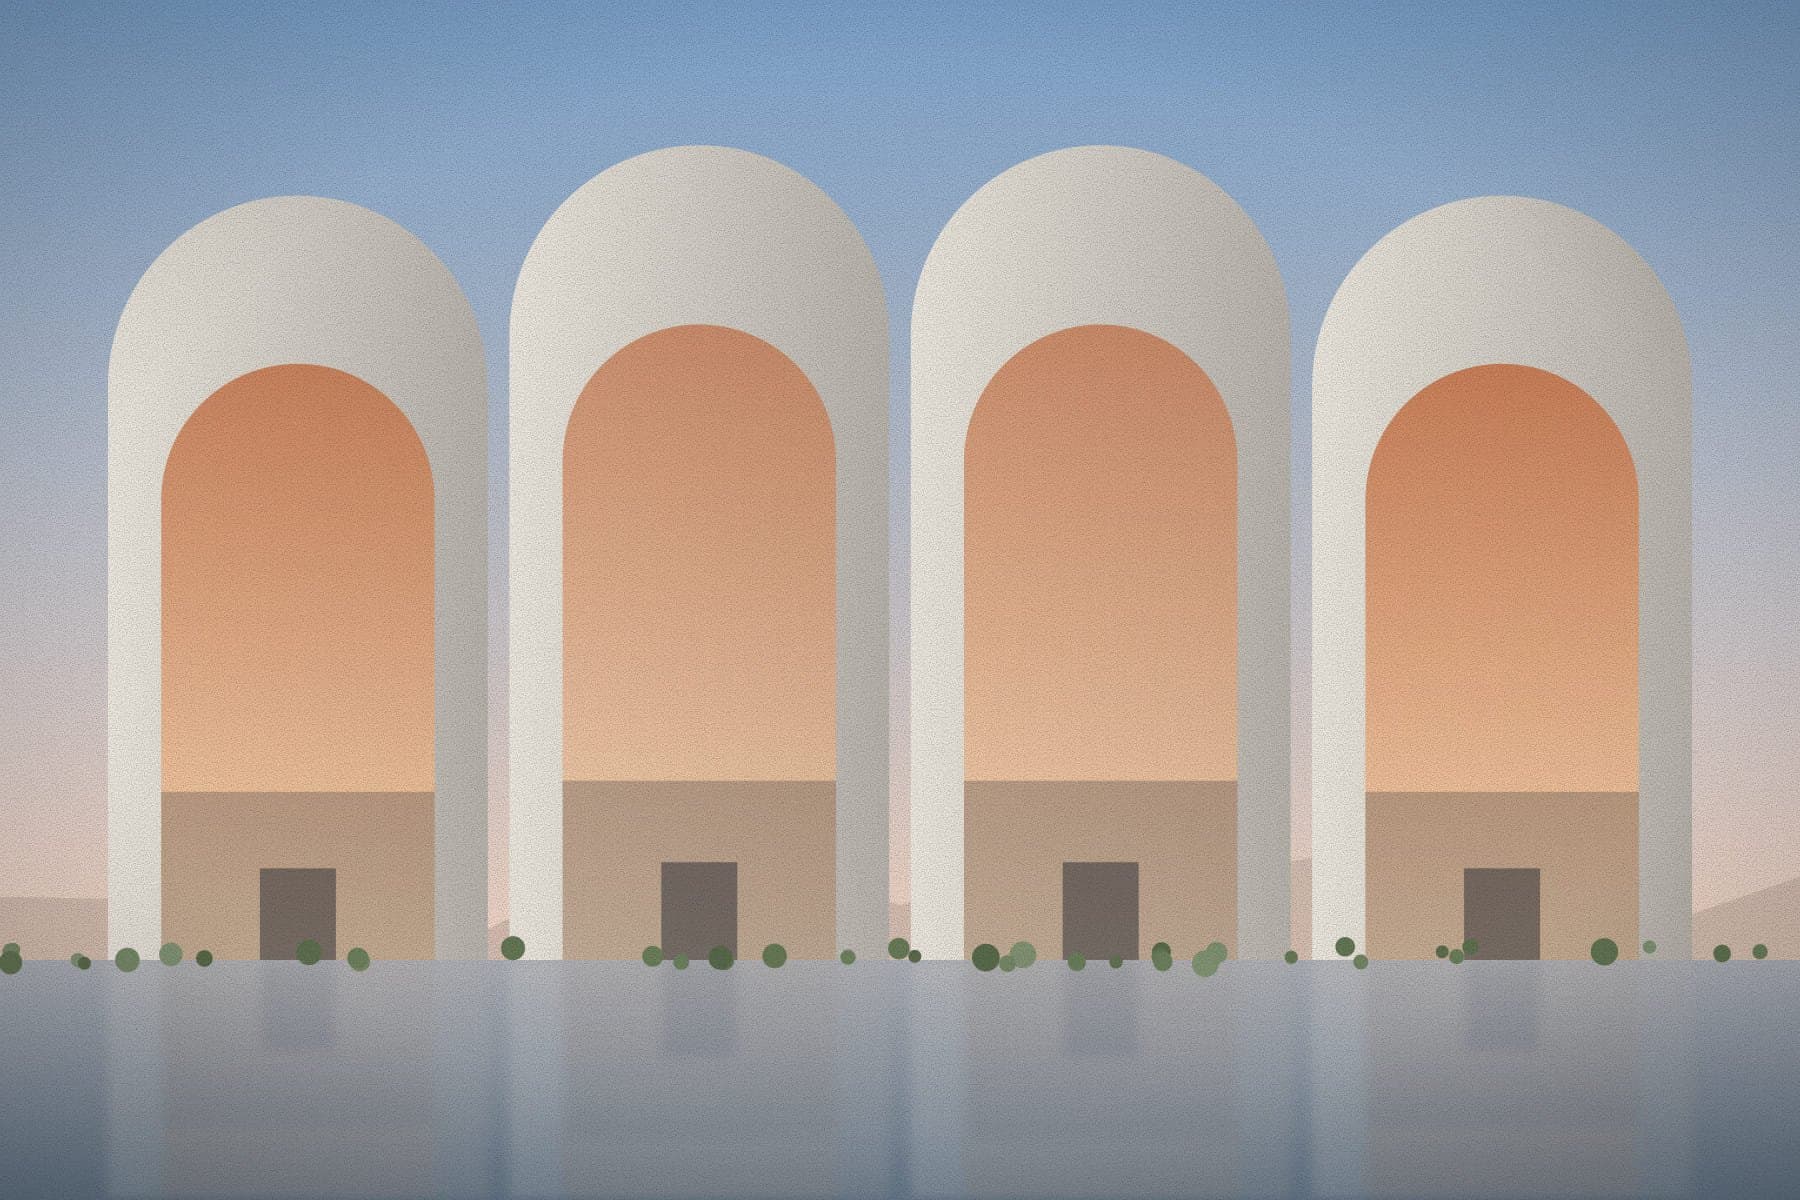
The arcade from the pool edge, late morning. “We wanted the building to arrive slowly, the way light arrives at a courtyard.”
Neda Karimi, design lead 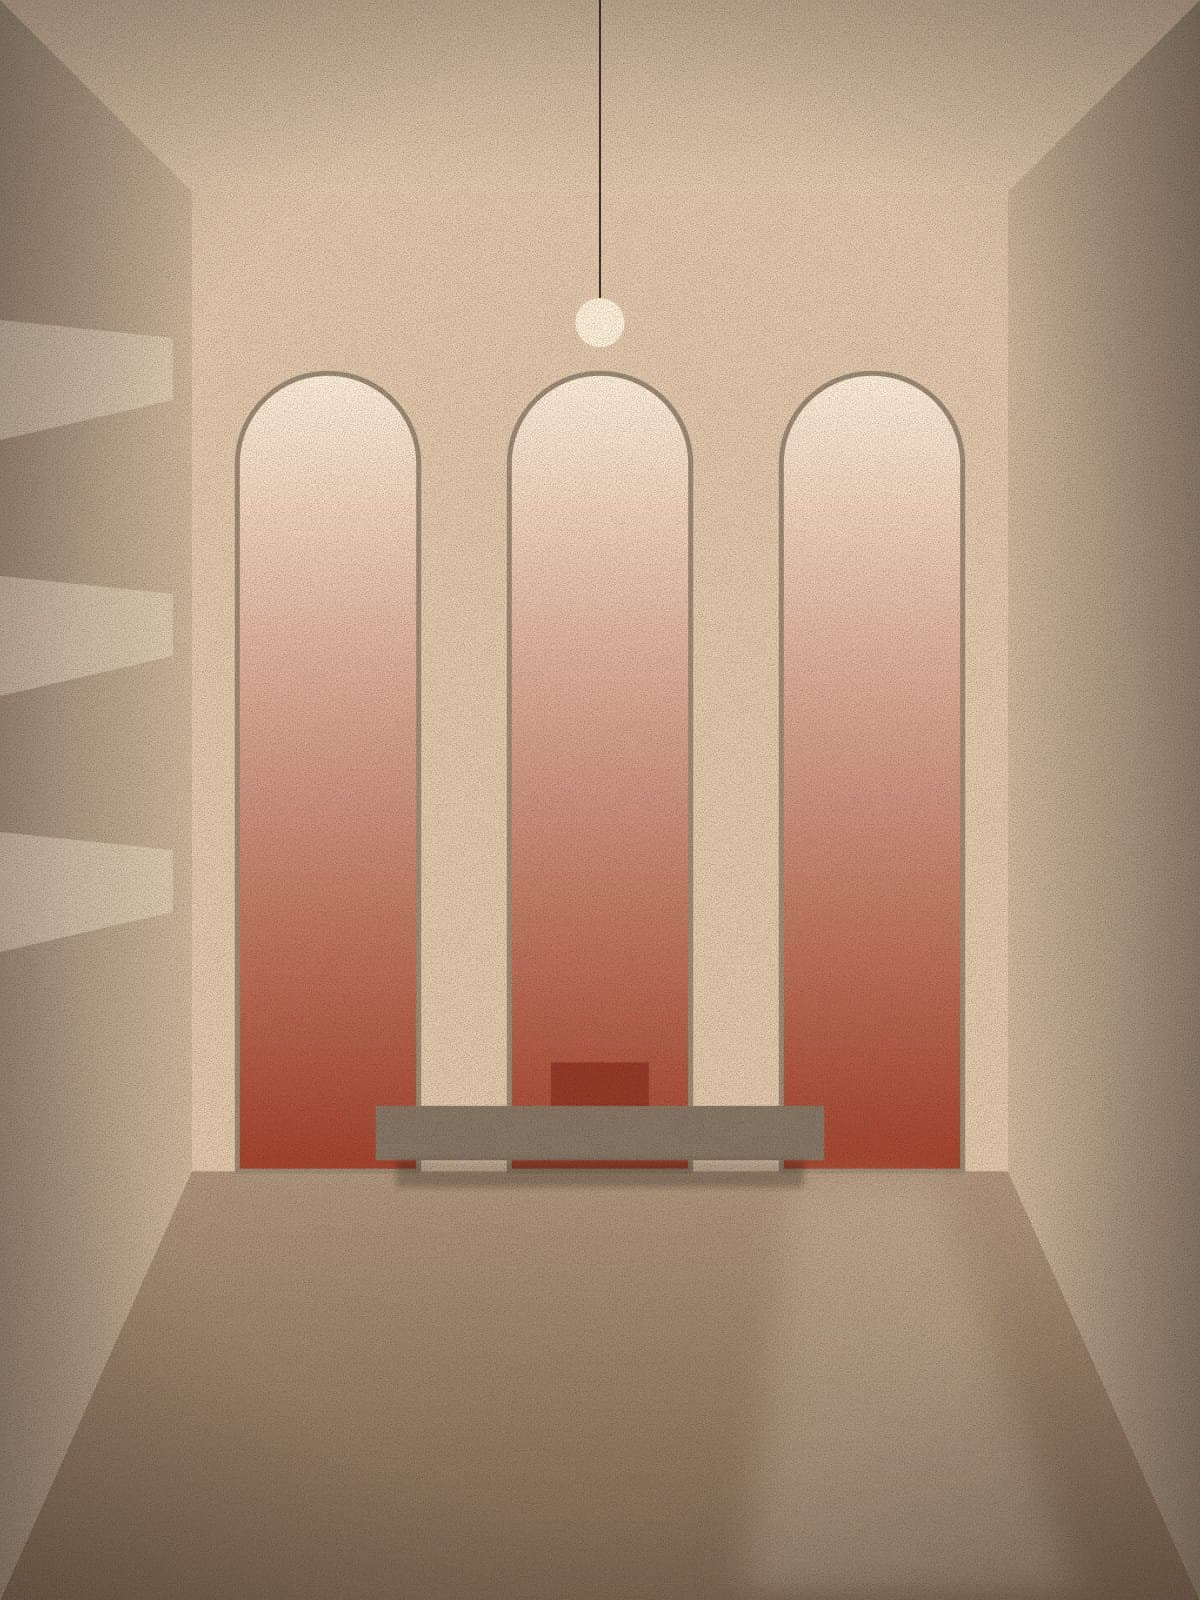
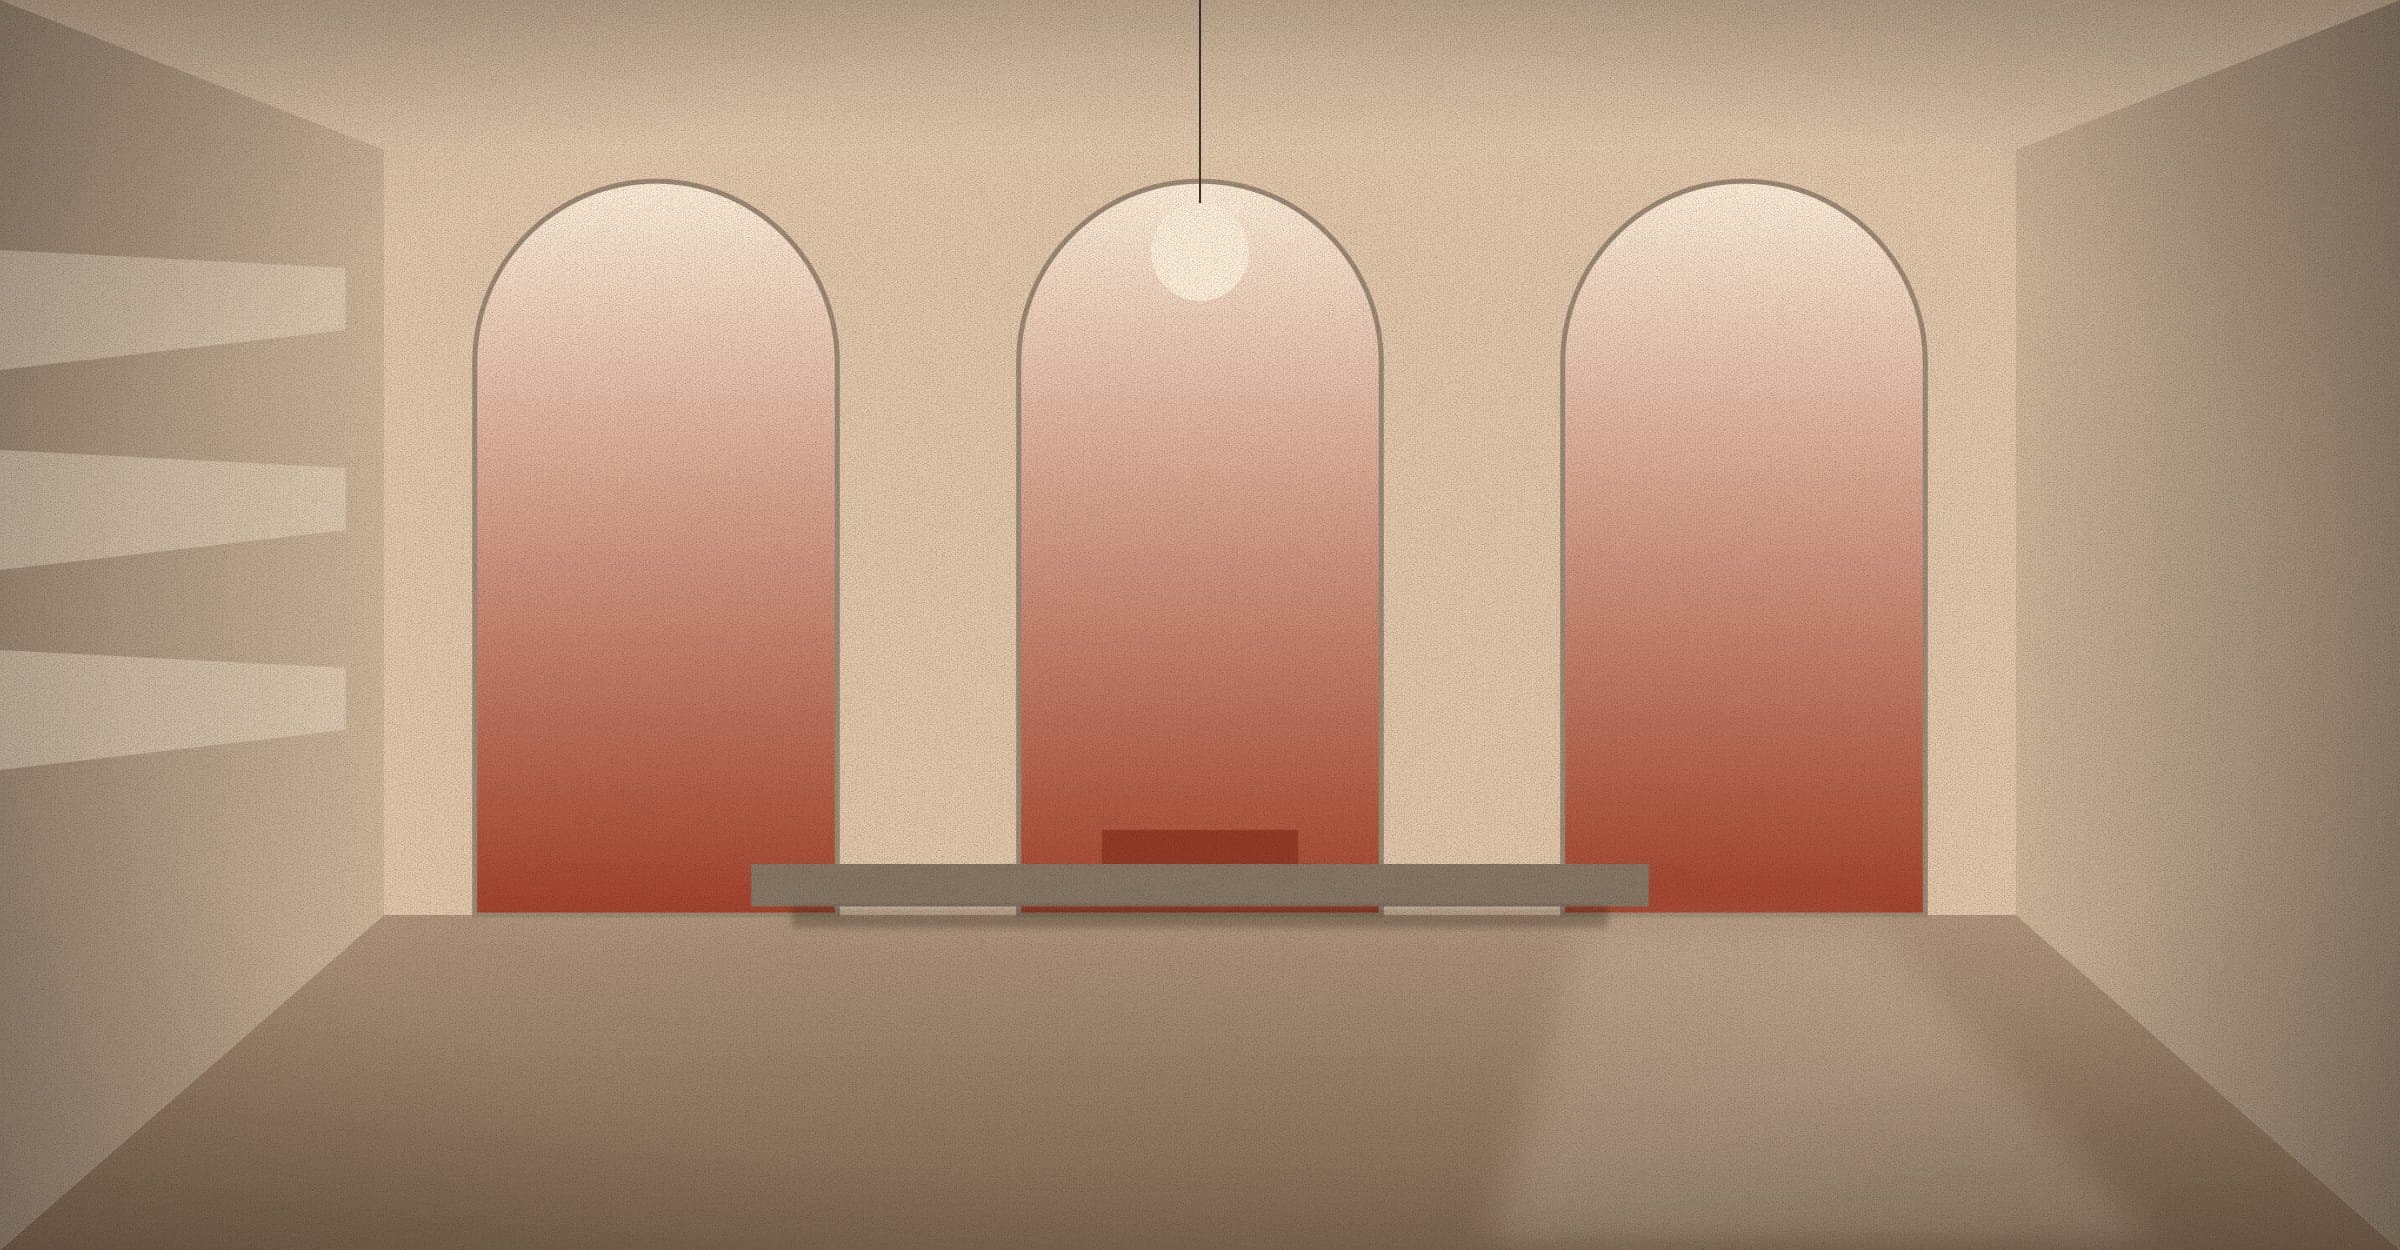
Main hall: three arched openings frame the river. Site
The plot sits 300 m north-west of Si-o-se-pol, where the river widens. Foot traffic from the old bridge enters at the third hall.
Coordinates32.6366° N, 51.6676° E
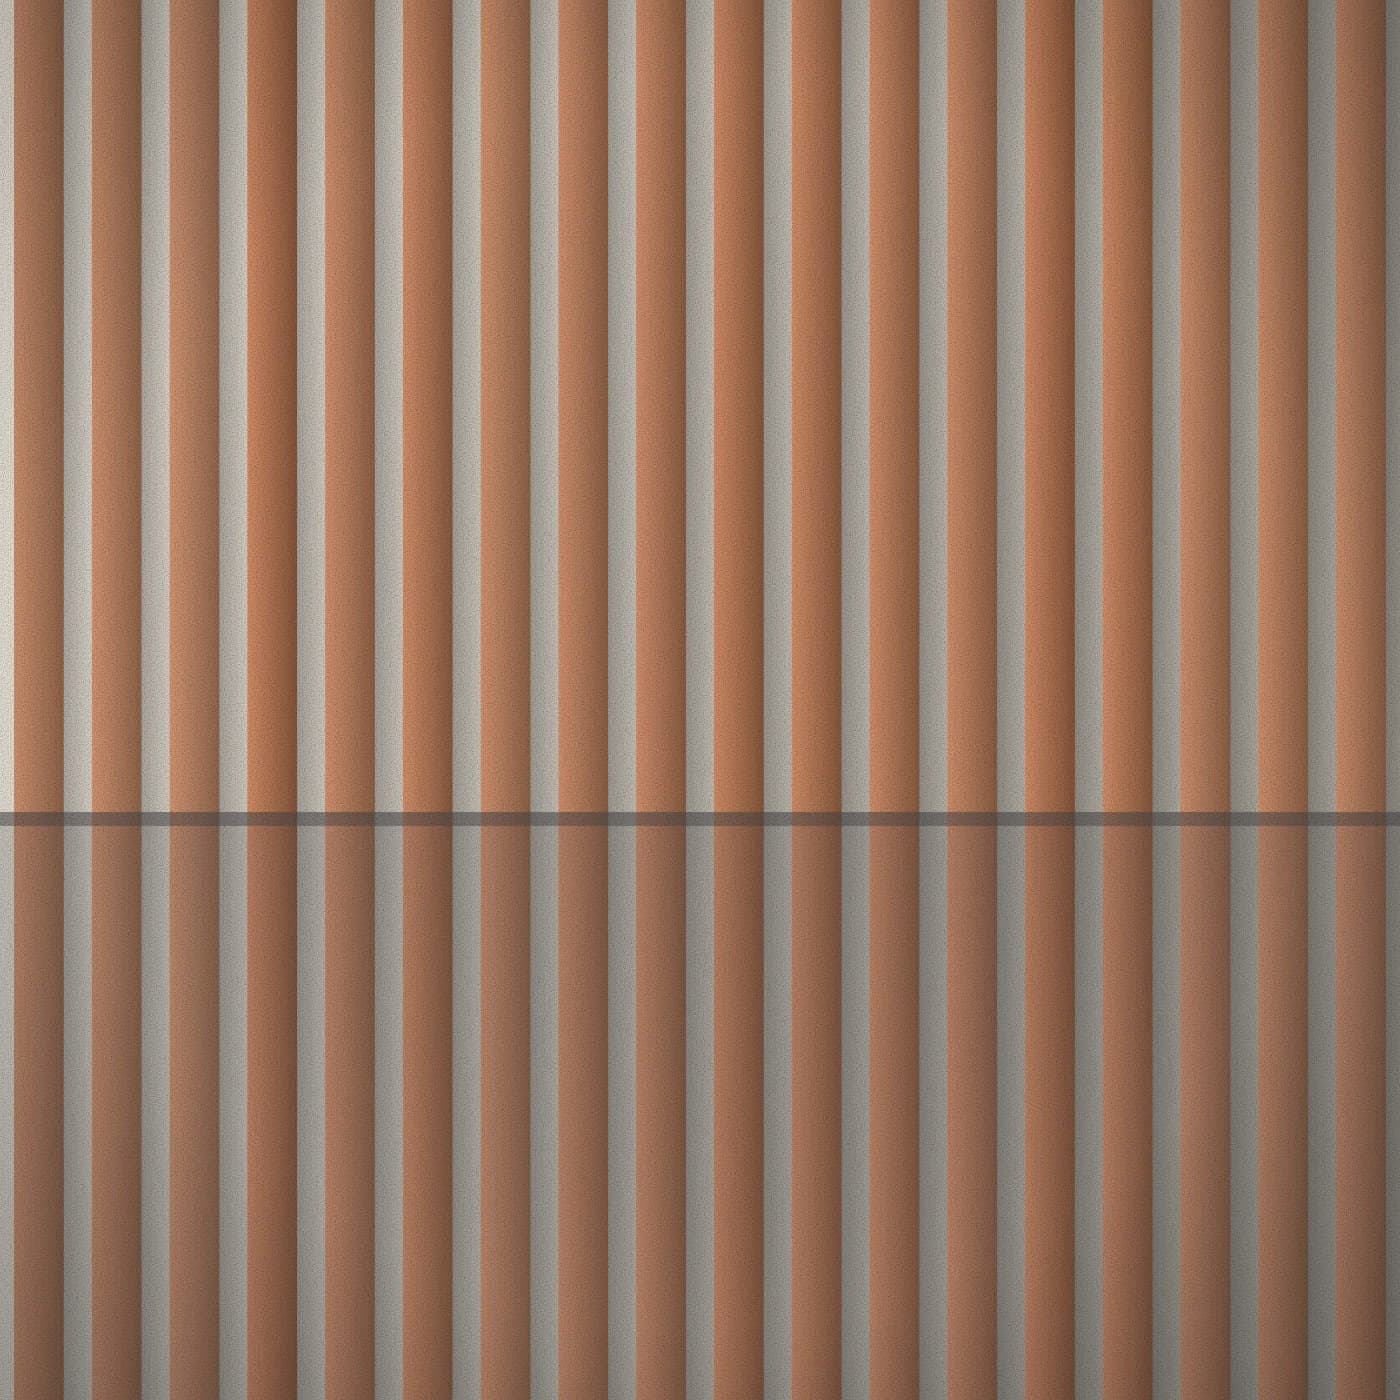
South facade: terracotta fins, 40 mm apart. 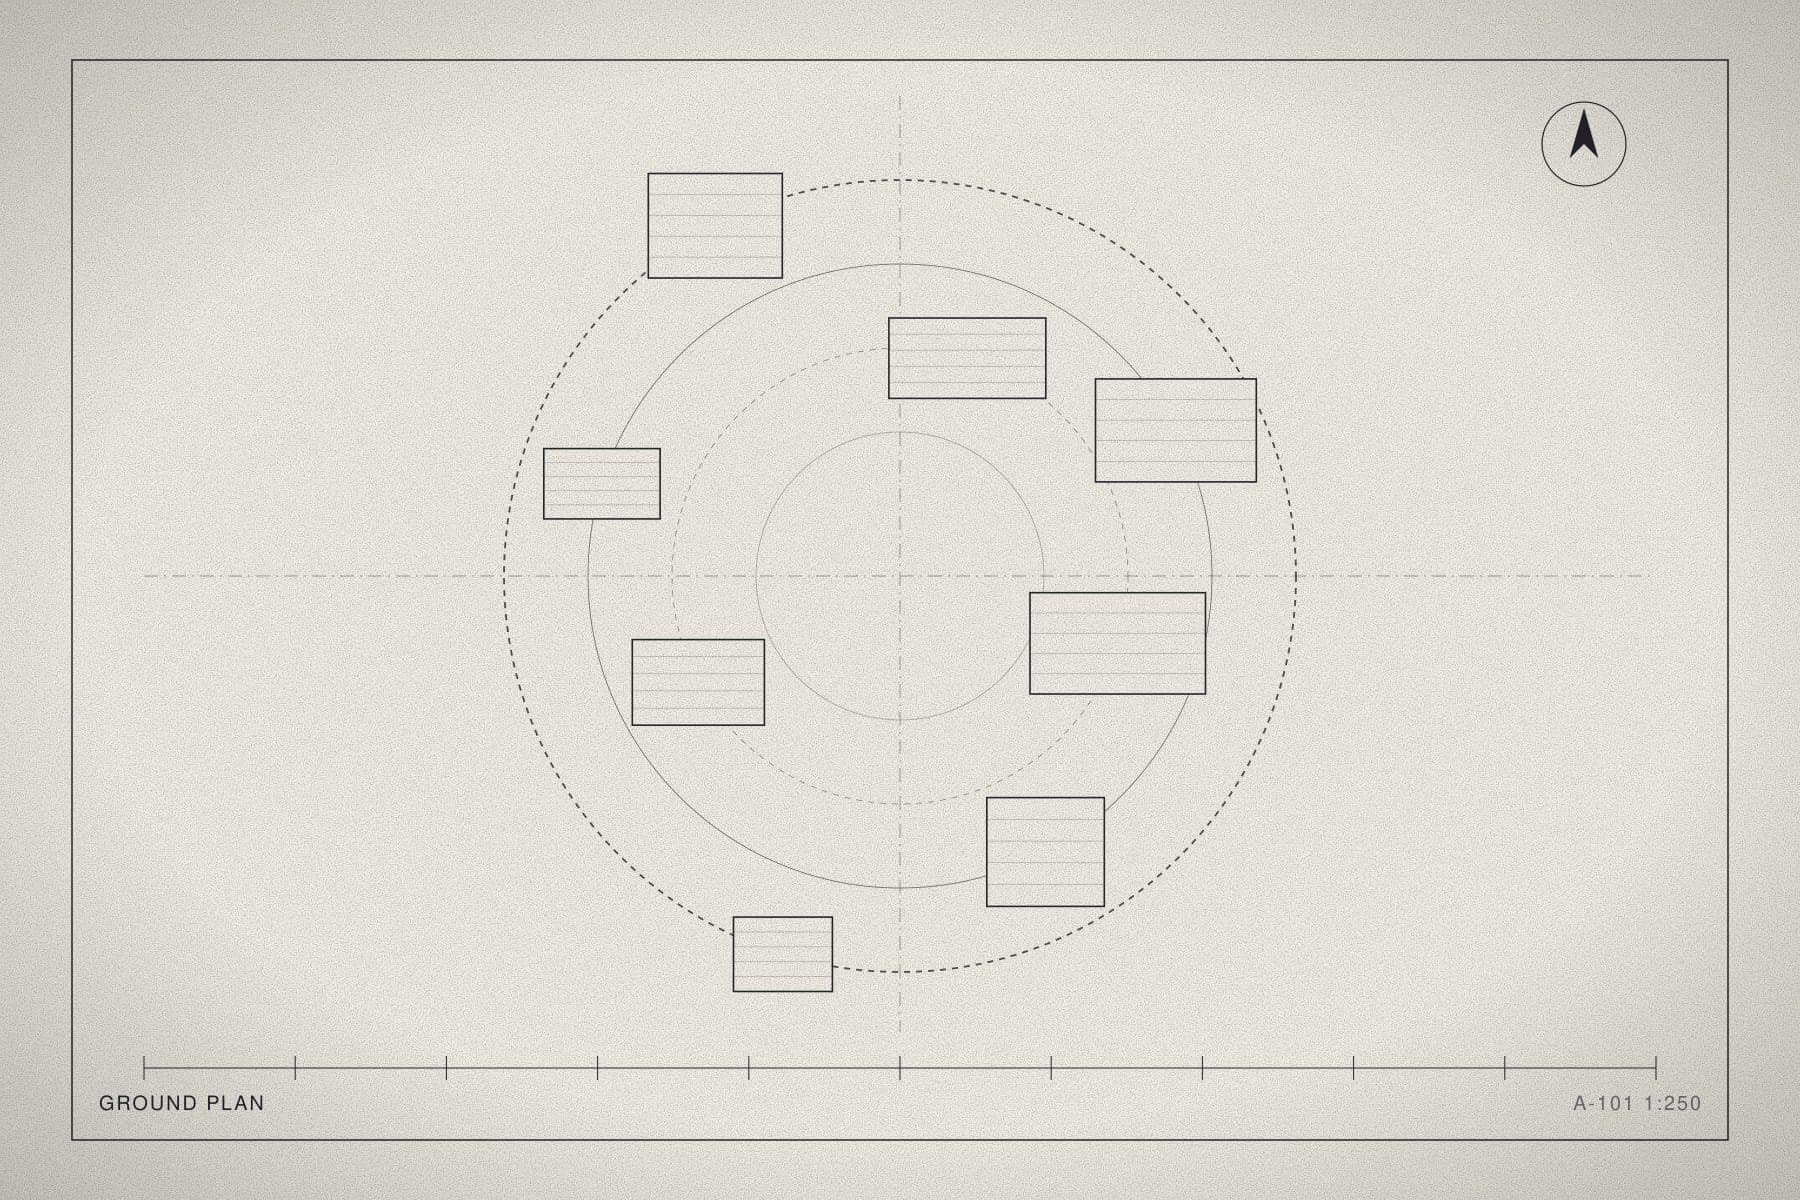
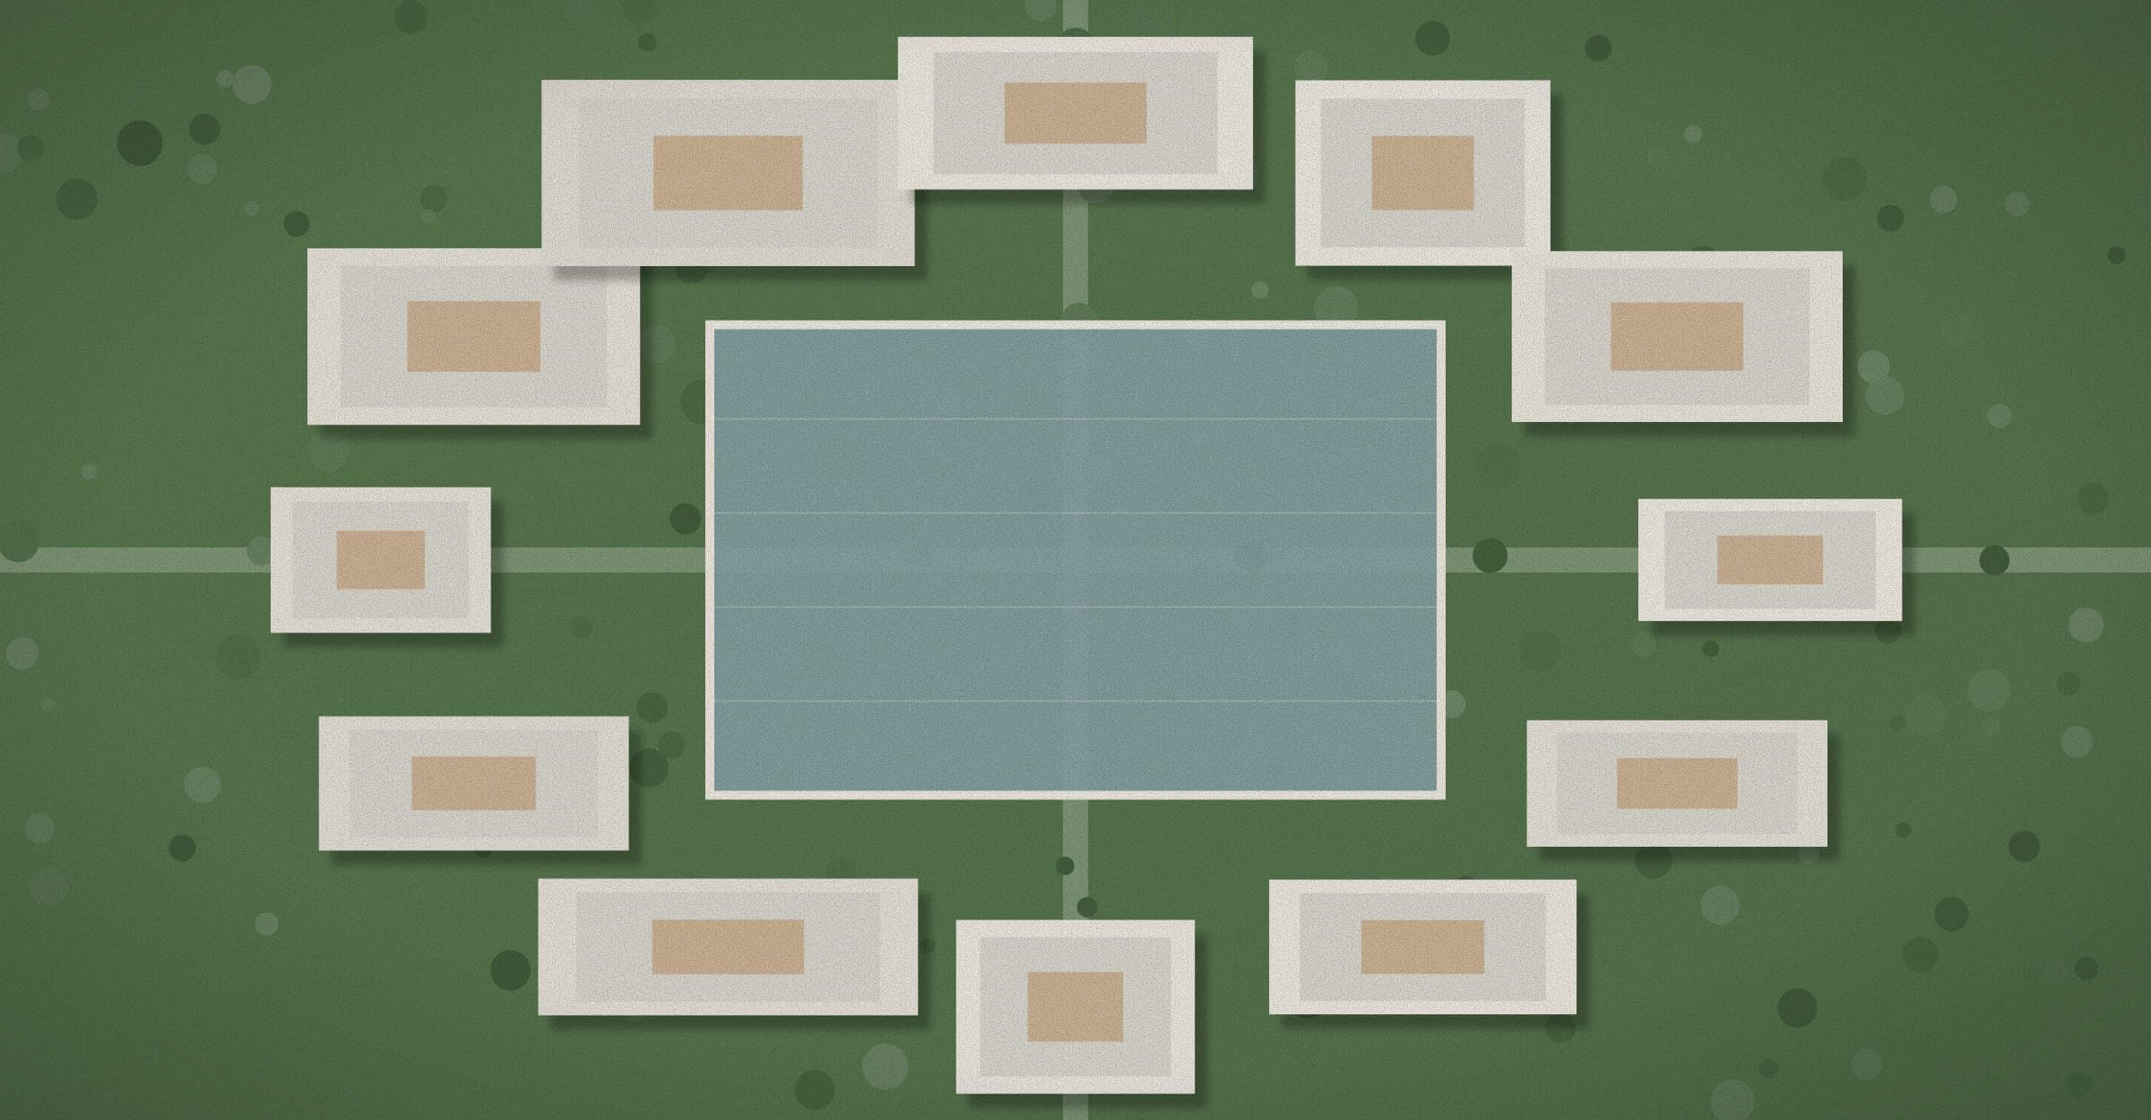
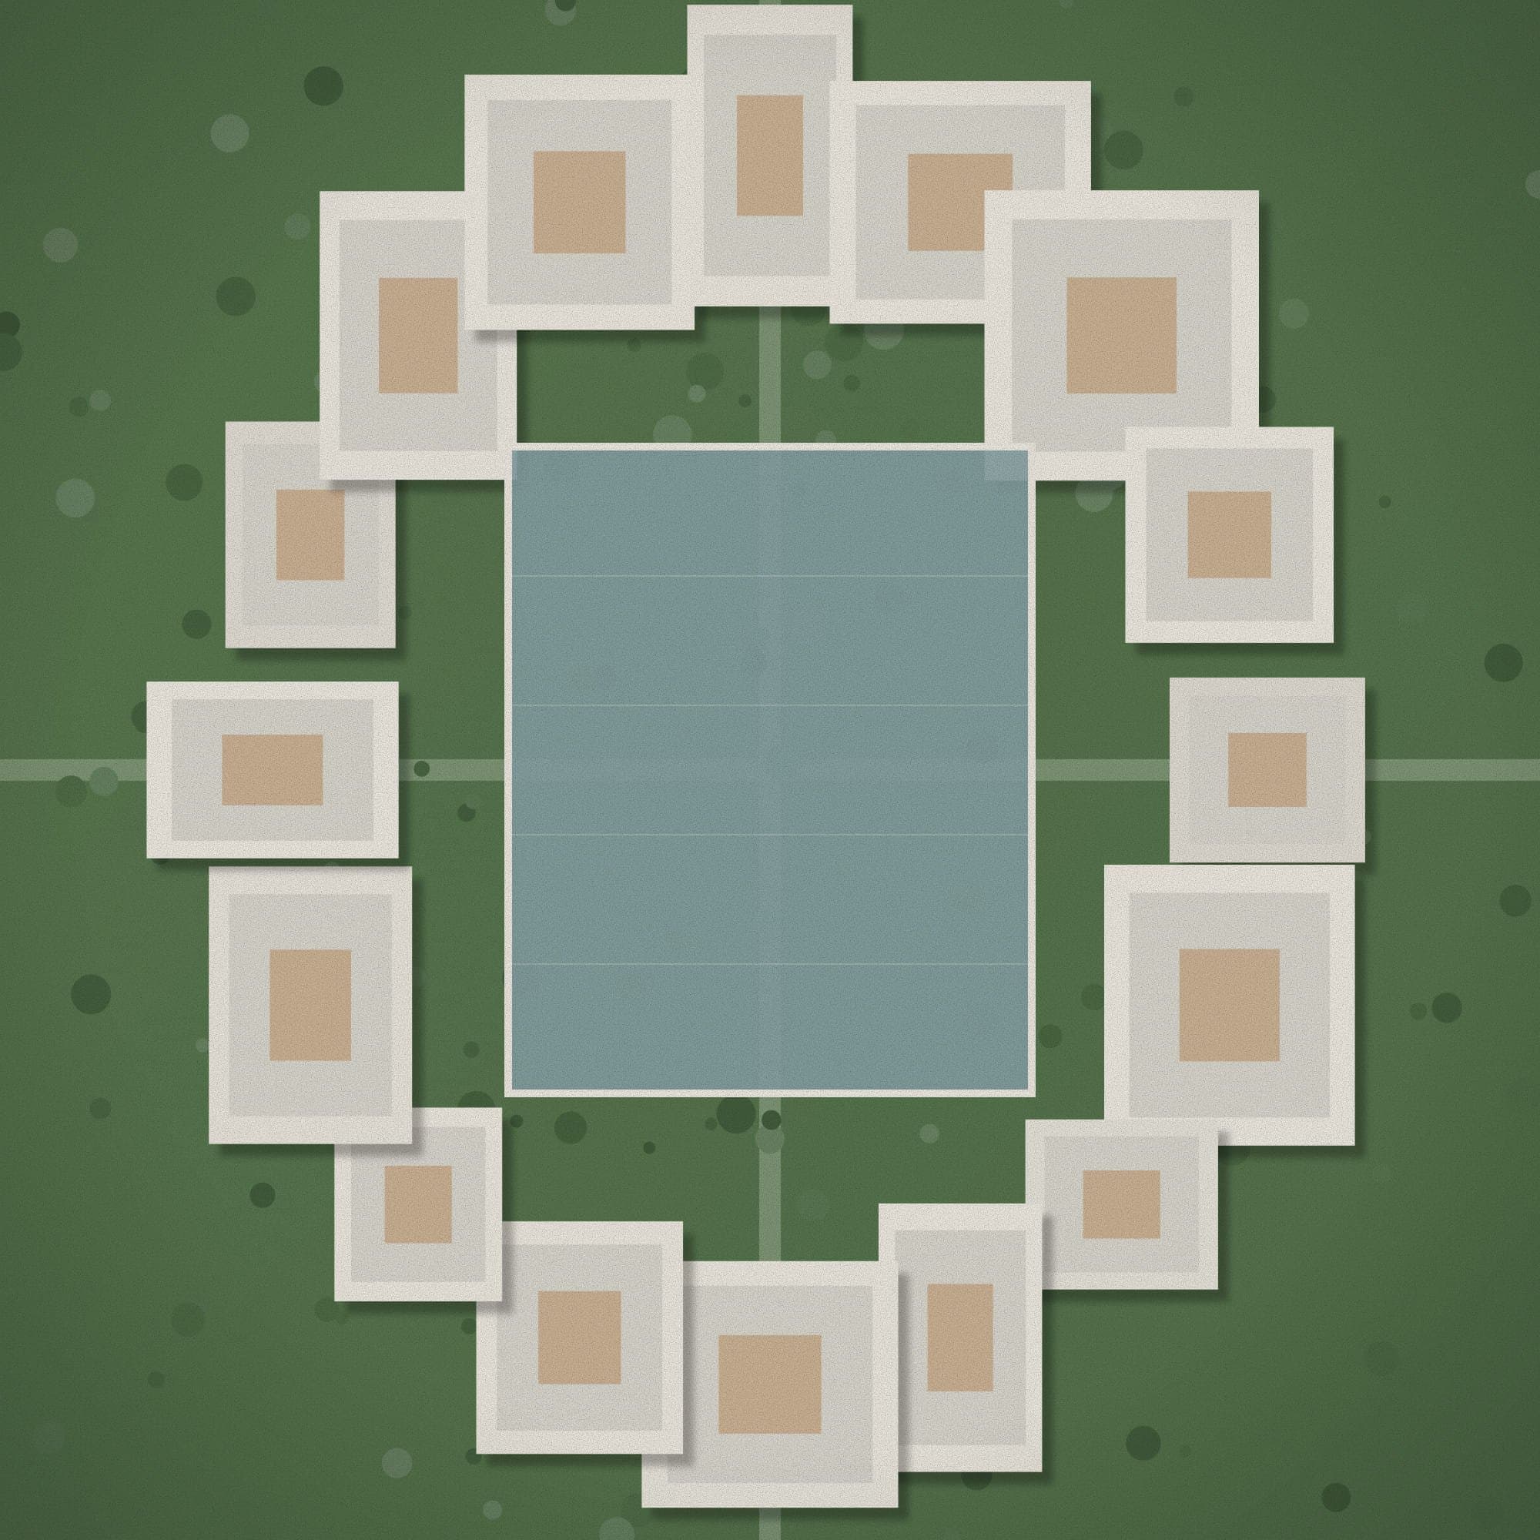
Ground plan, 1:250. 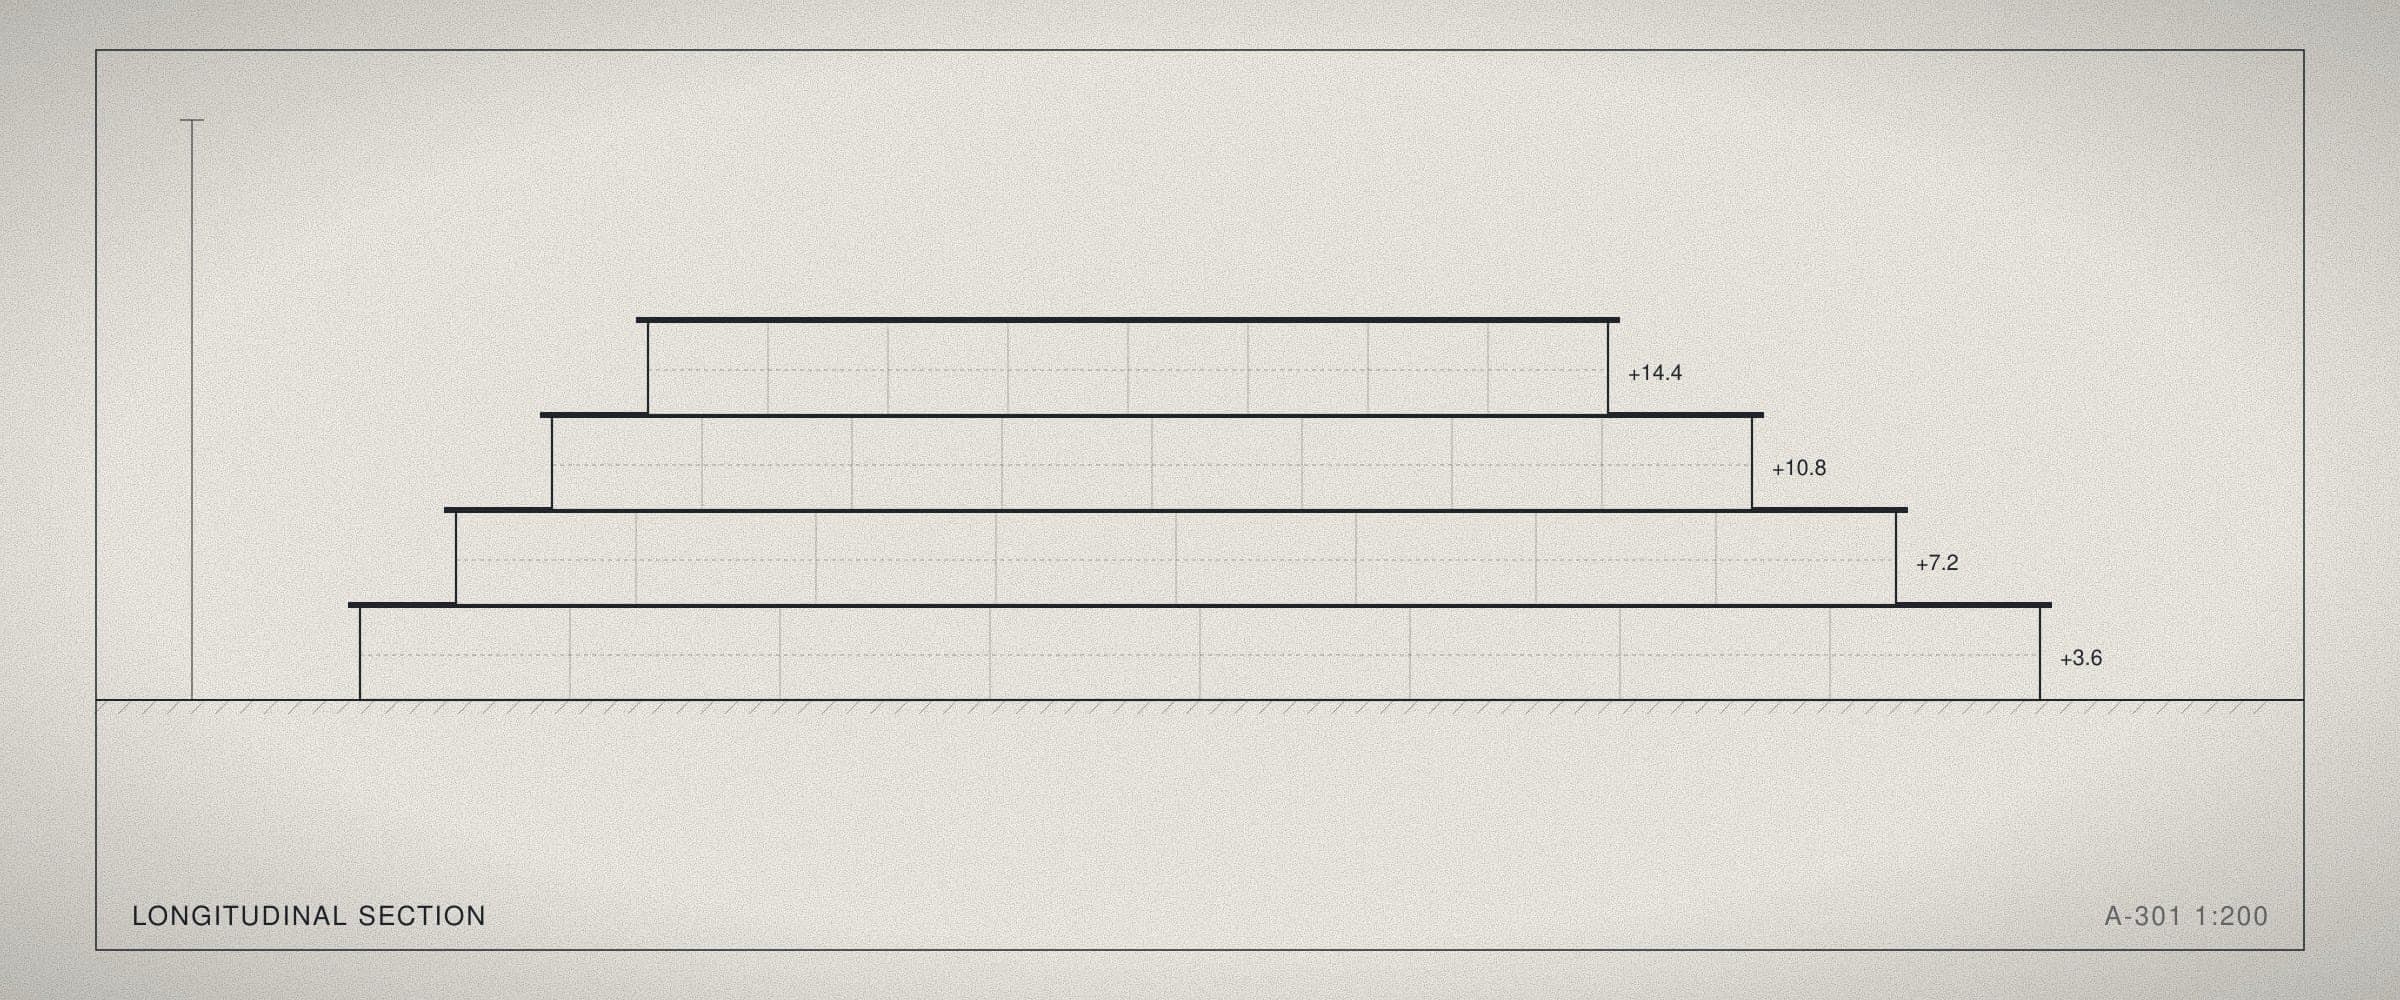
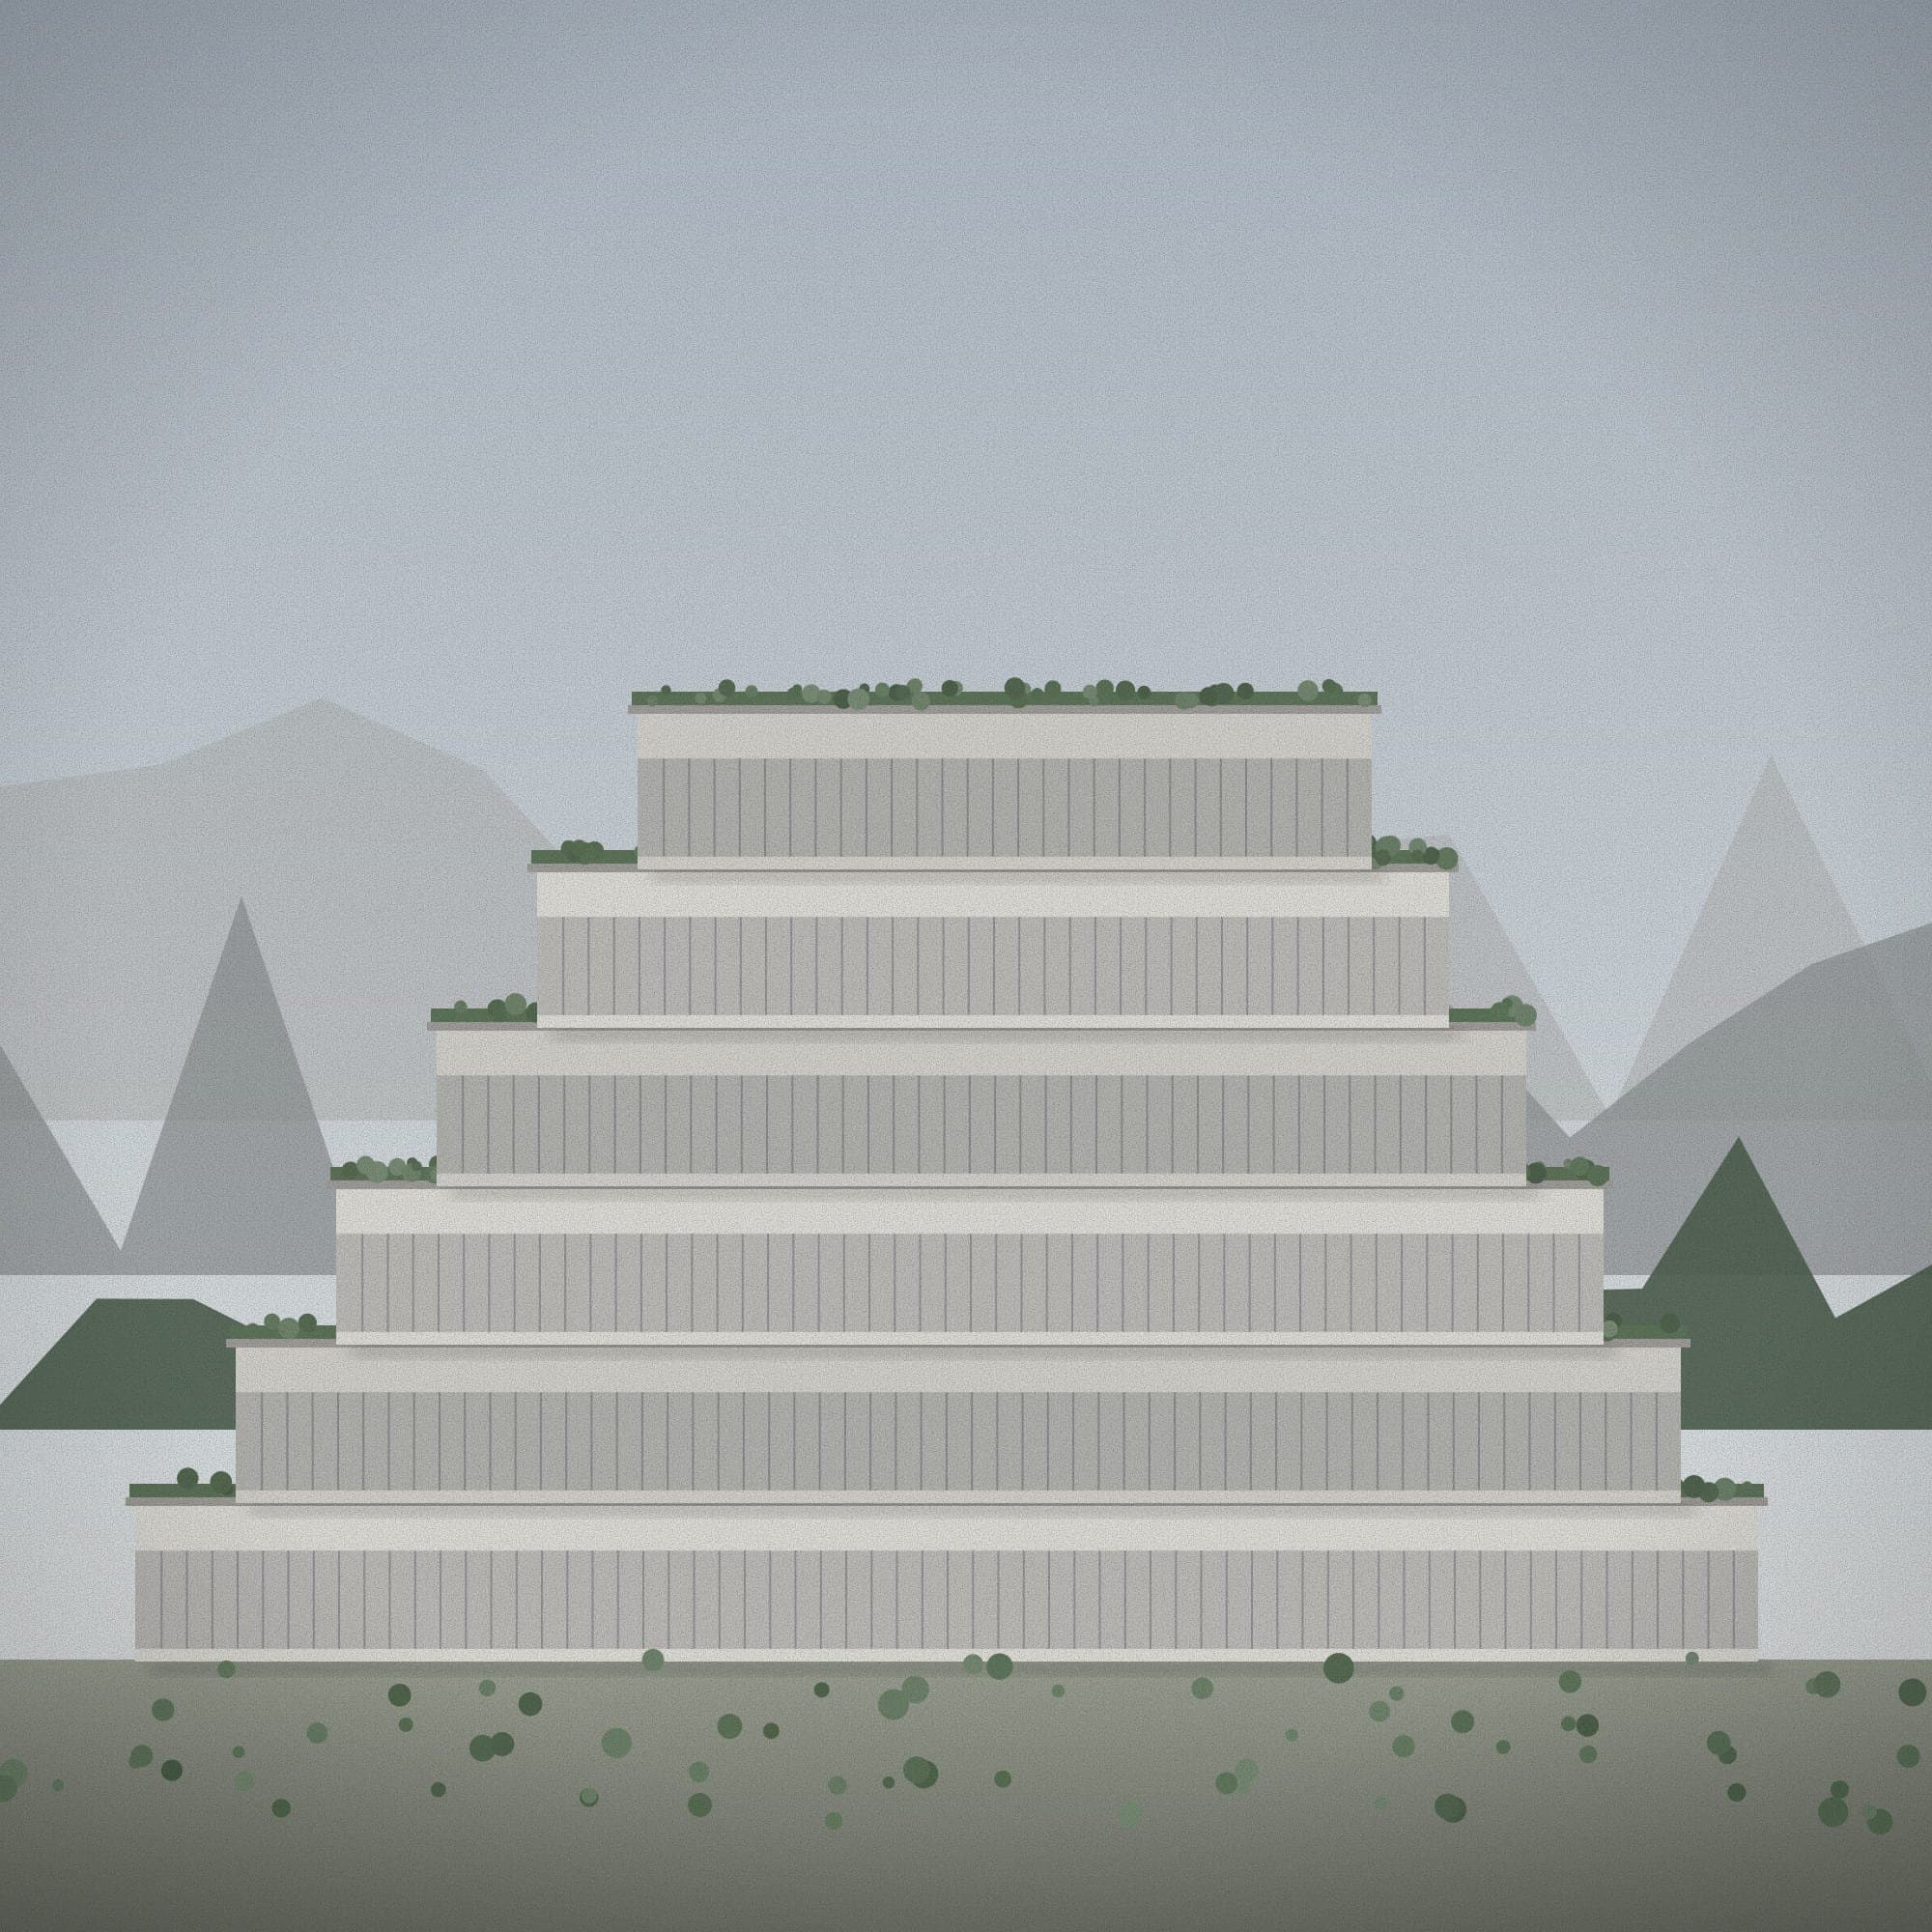
Longitudinal section: the roofs step down toward the river. At a glance
- Halls
- 6
- Span
- 14 m
- Pool
- 1,200 m²
- Energy
- −38% vs. baseline
Credits
Design lead
- Neda Karimi
Project team
- Arman Rahimi
- Sara Moradi
- Kian Heydari
Collaborators
- Atelier Nord
- Lund & Partners
Related projects