Projects
Scroll to browse. Select a project to open it.
Naqsh Atelier Interior
Tehran, Iran
A gallery and workshop carved from a former printing house.
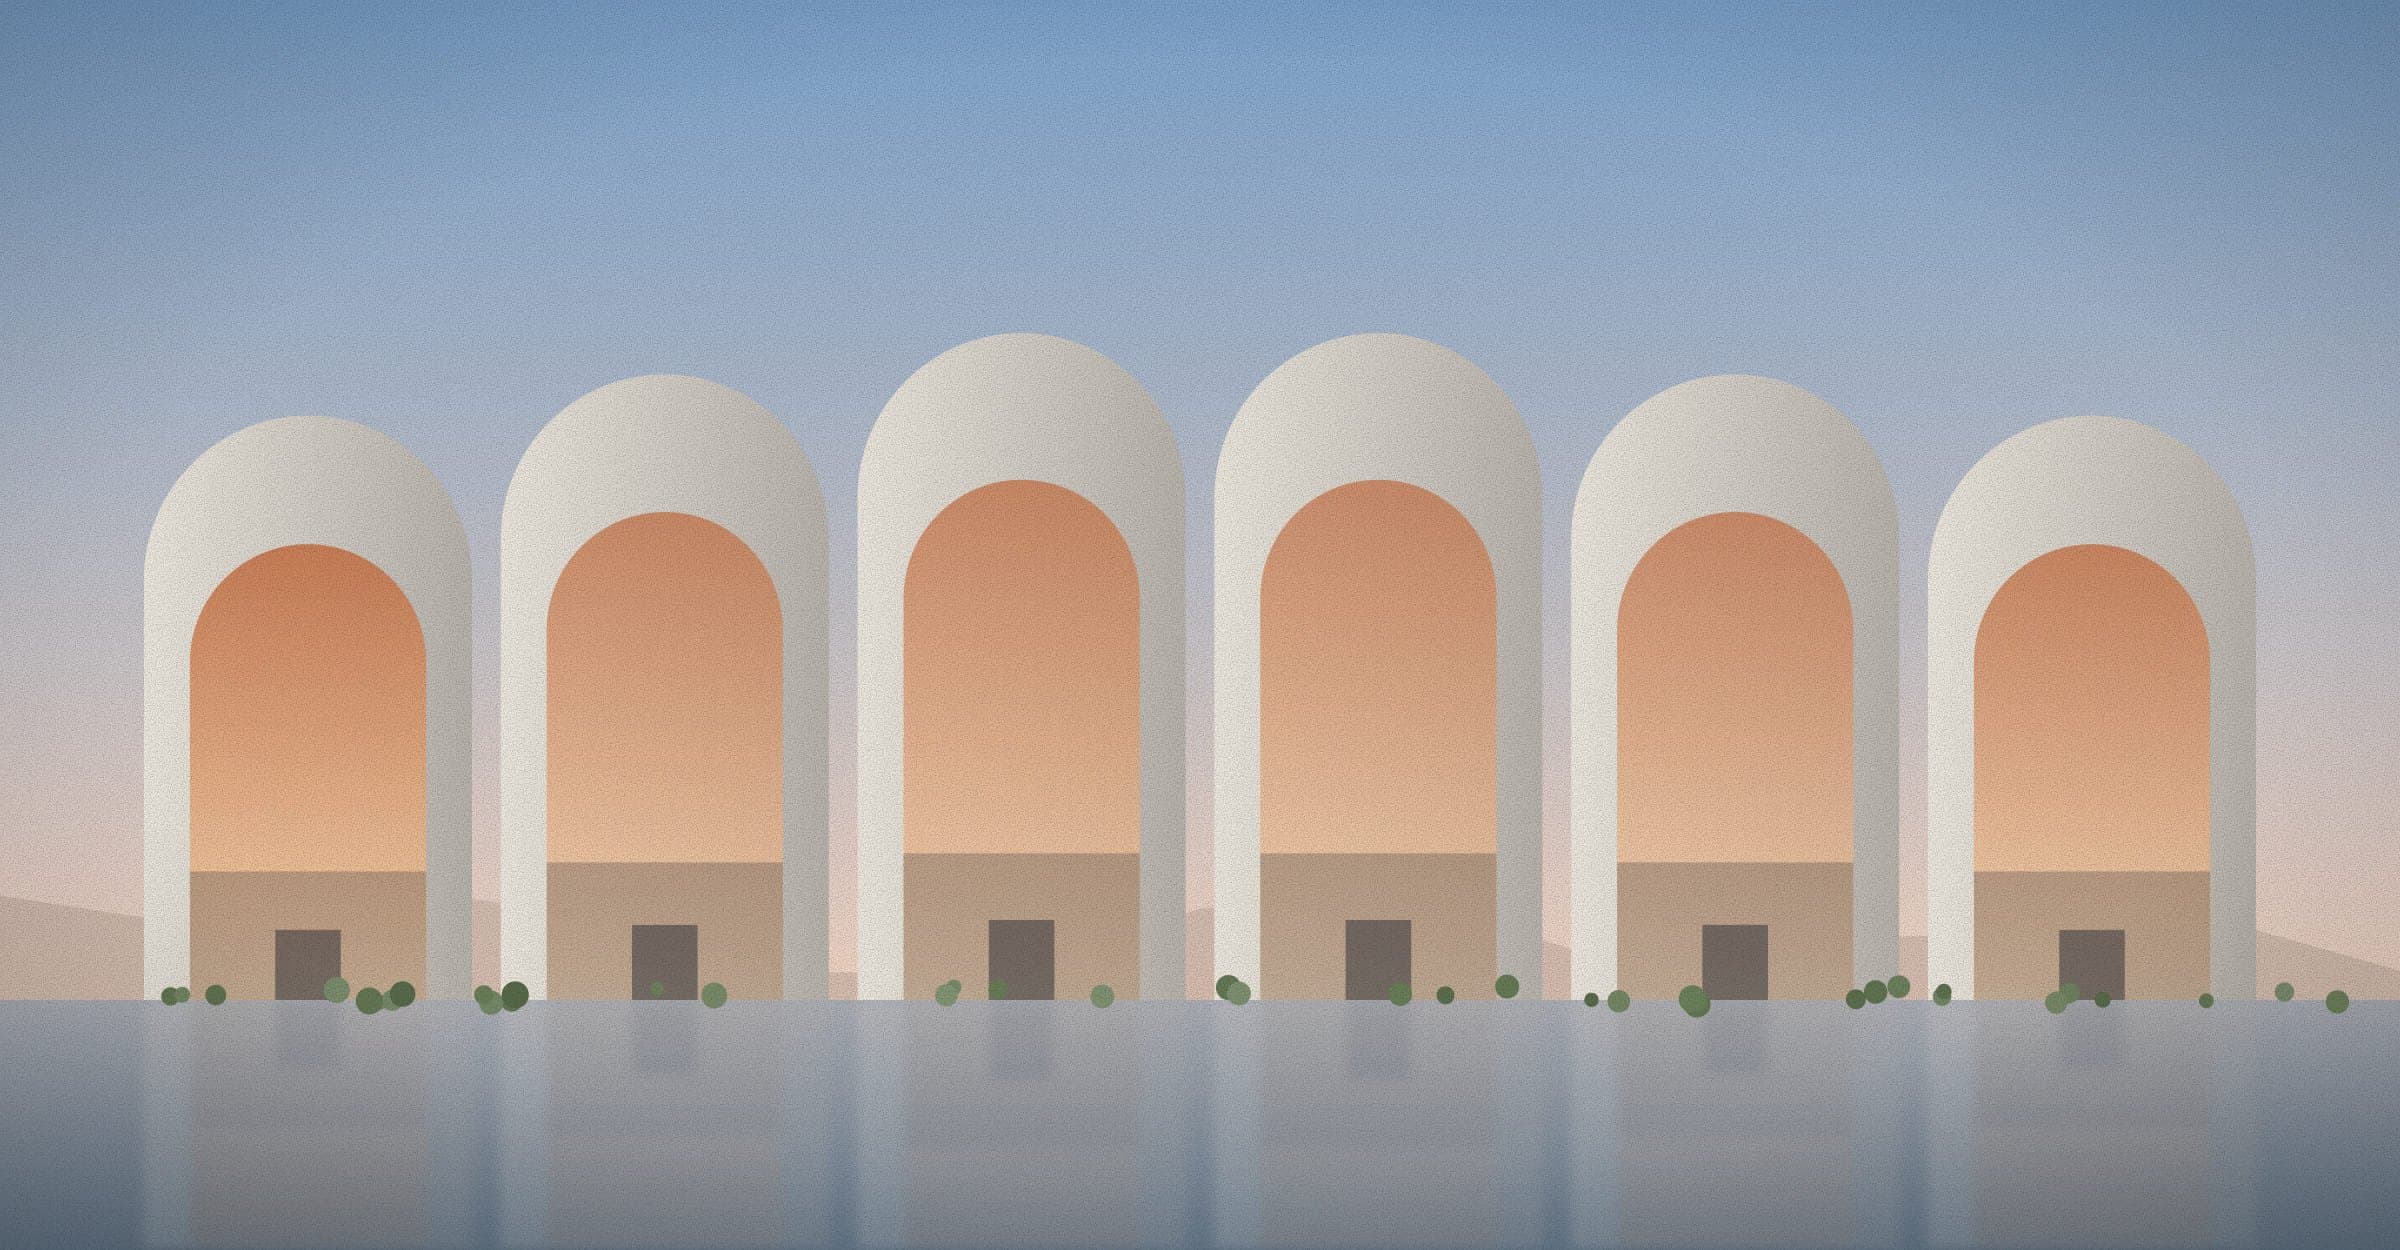
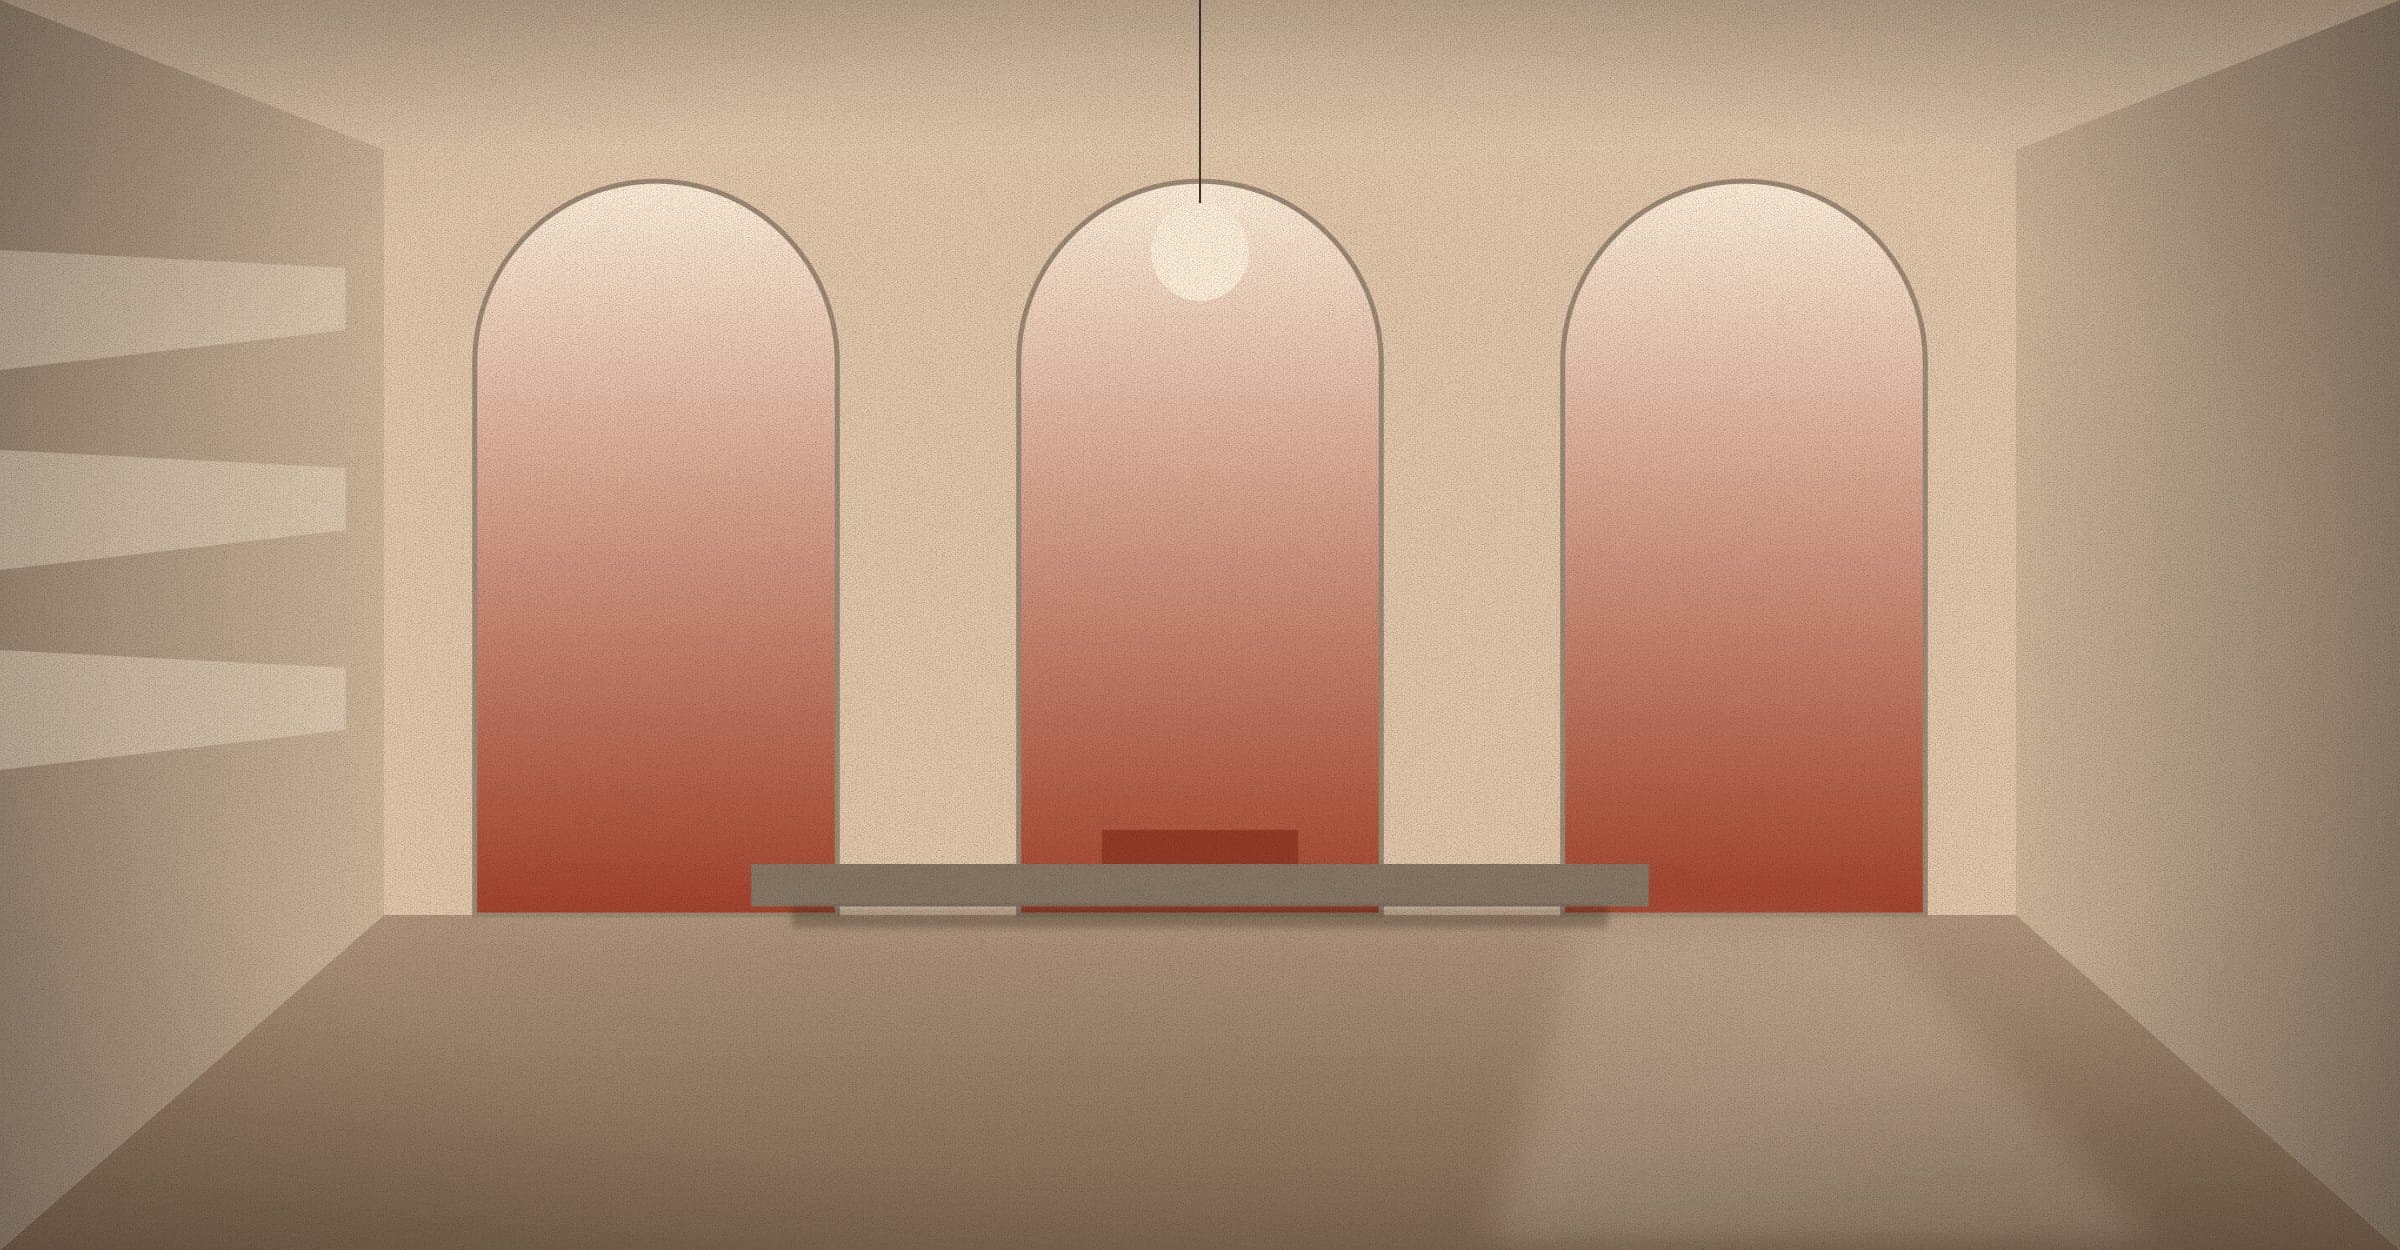
The atelier turns a former printing house into a gallery, a workshop and a library. Arched openings cut into the old brick walls borrow light from the courtyard.
Furniture is built from the demolished interior — every bench and table has a former life as a floor joist or a print-room shelf.
- Reused material
- 72% by weight
- Lighting
- Warm 2200 K LED, dimmable
- Programme
- Gallery, workshop, library
The existing brick walls were left raw. New work is limited to three gestures: the arched openings, a timber floor and a ceiling of warm light.
In the evening the arches glow like lanterns from the street.
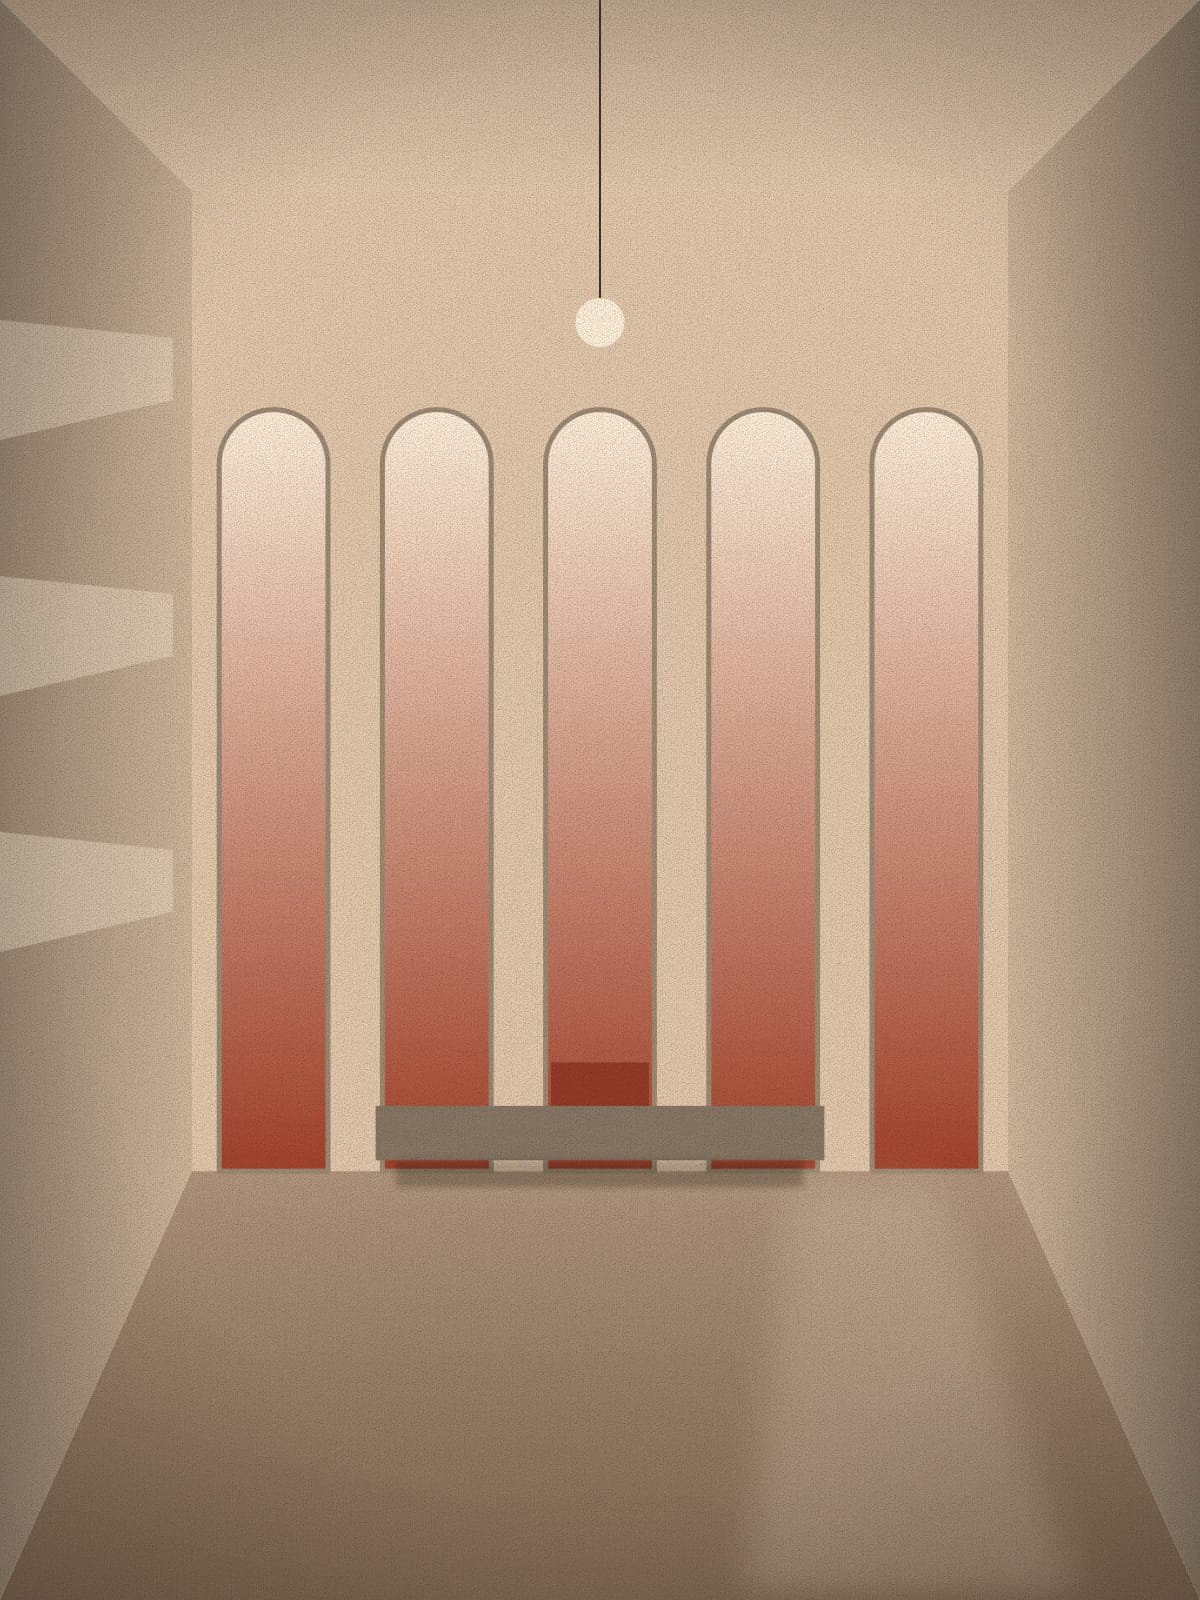
The gallery: five openings, one axis. “Nothing here was bought new. Everything is the building remembering itself.”
Sara Moradi, interior architect 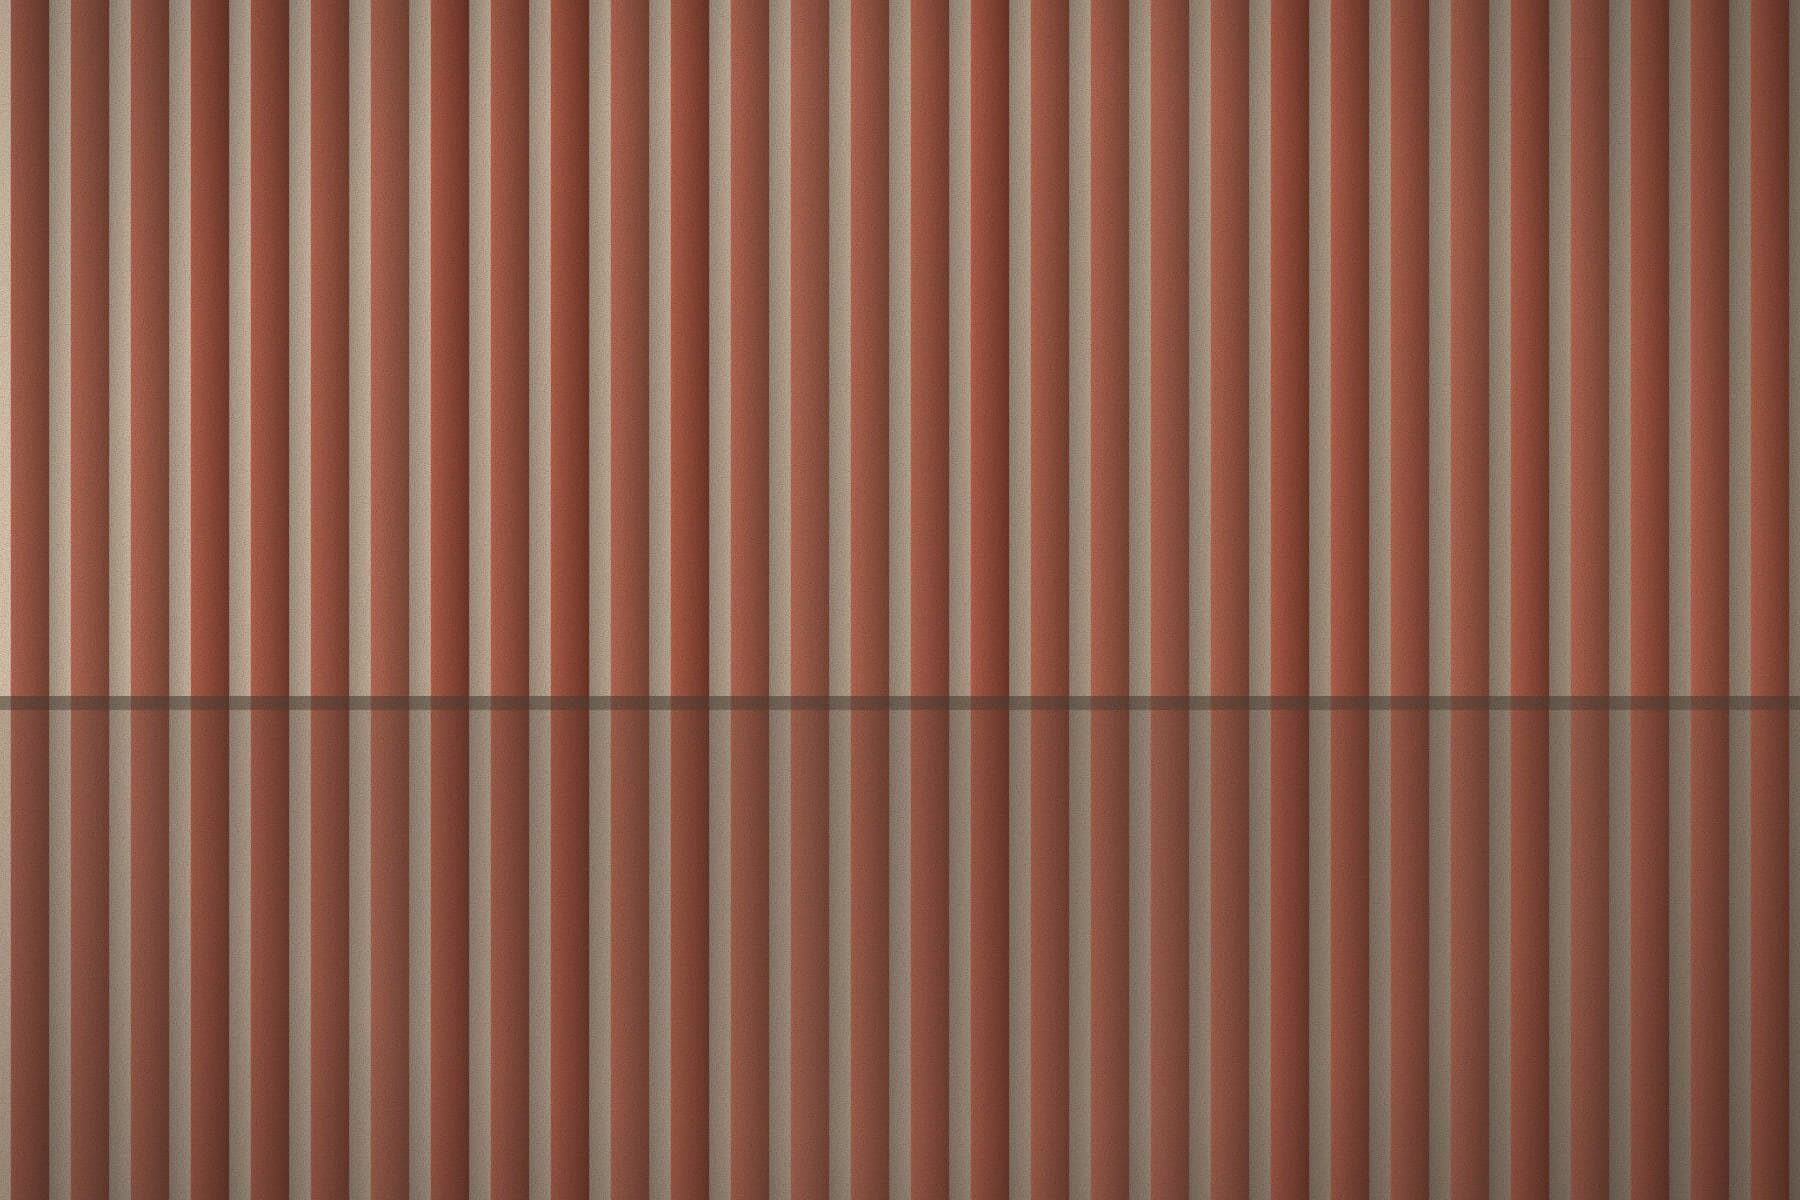
A timber screen divides workshop and gallery. 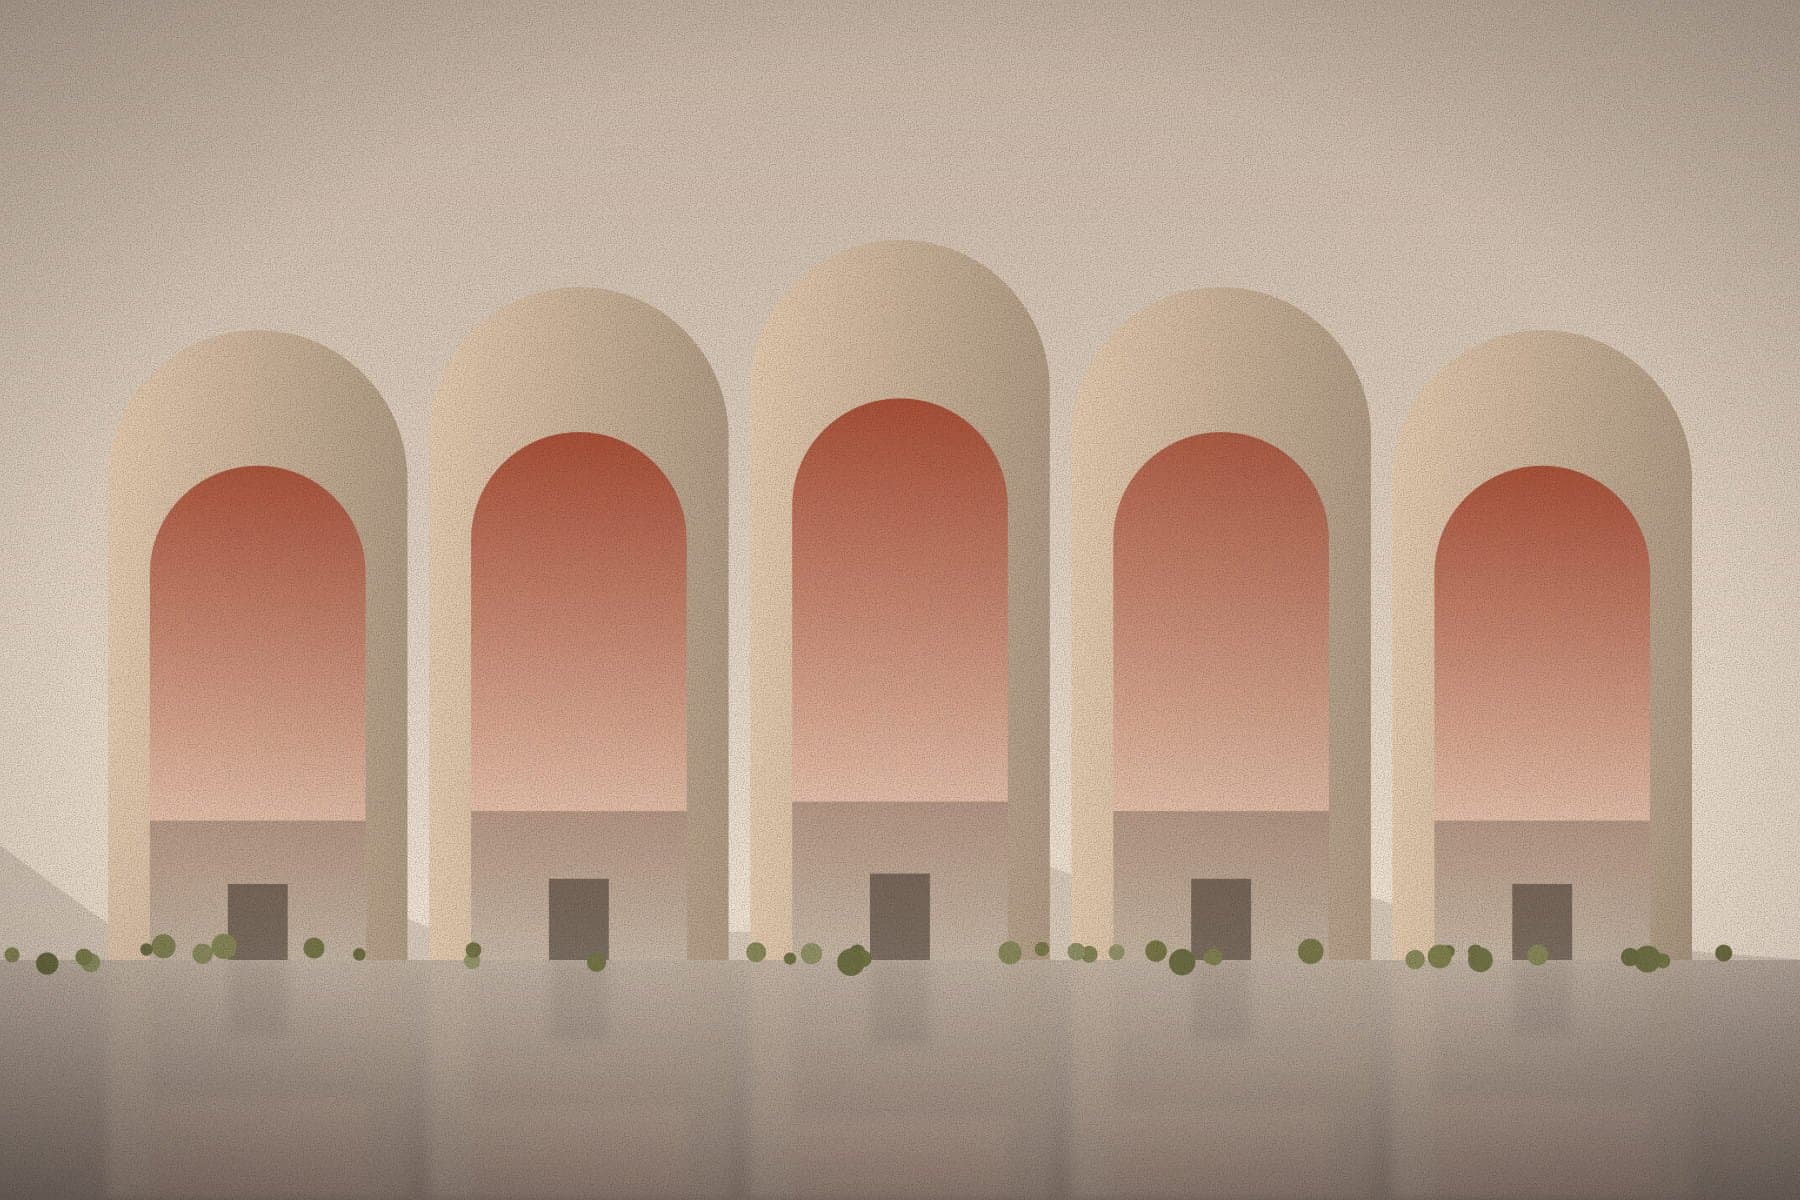
The courtyard arcade, added in the second phase. 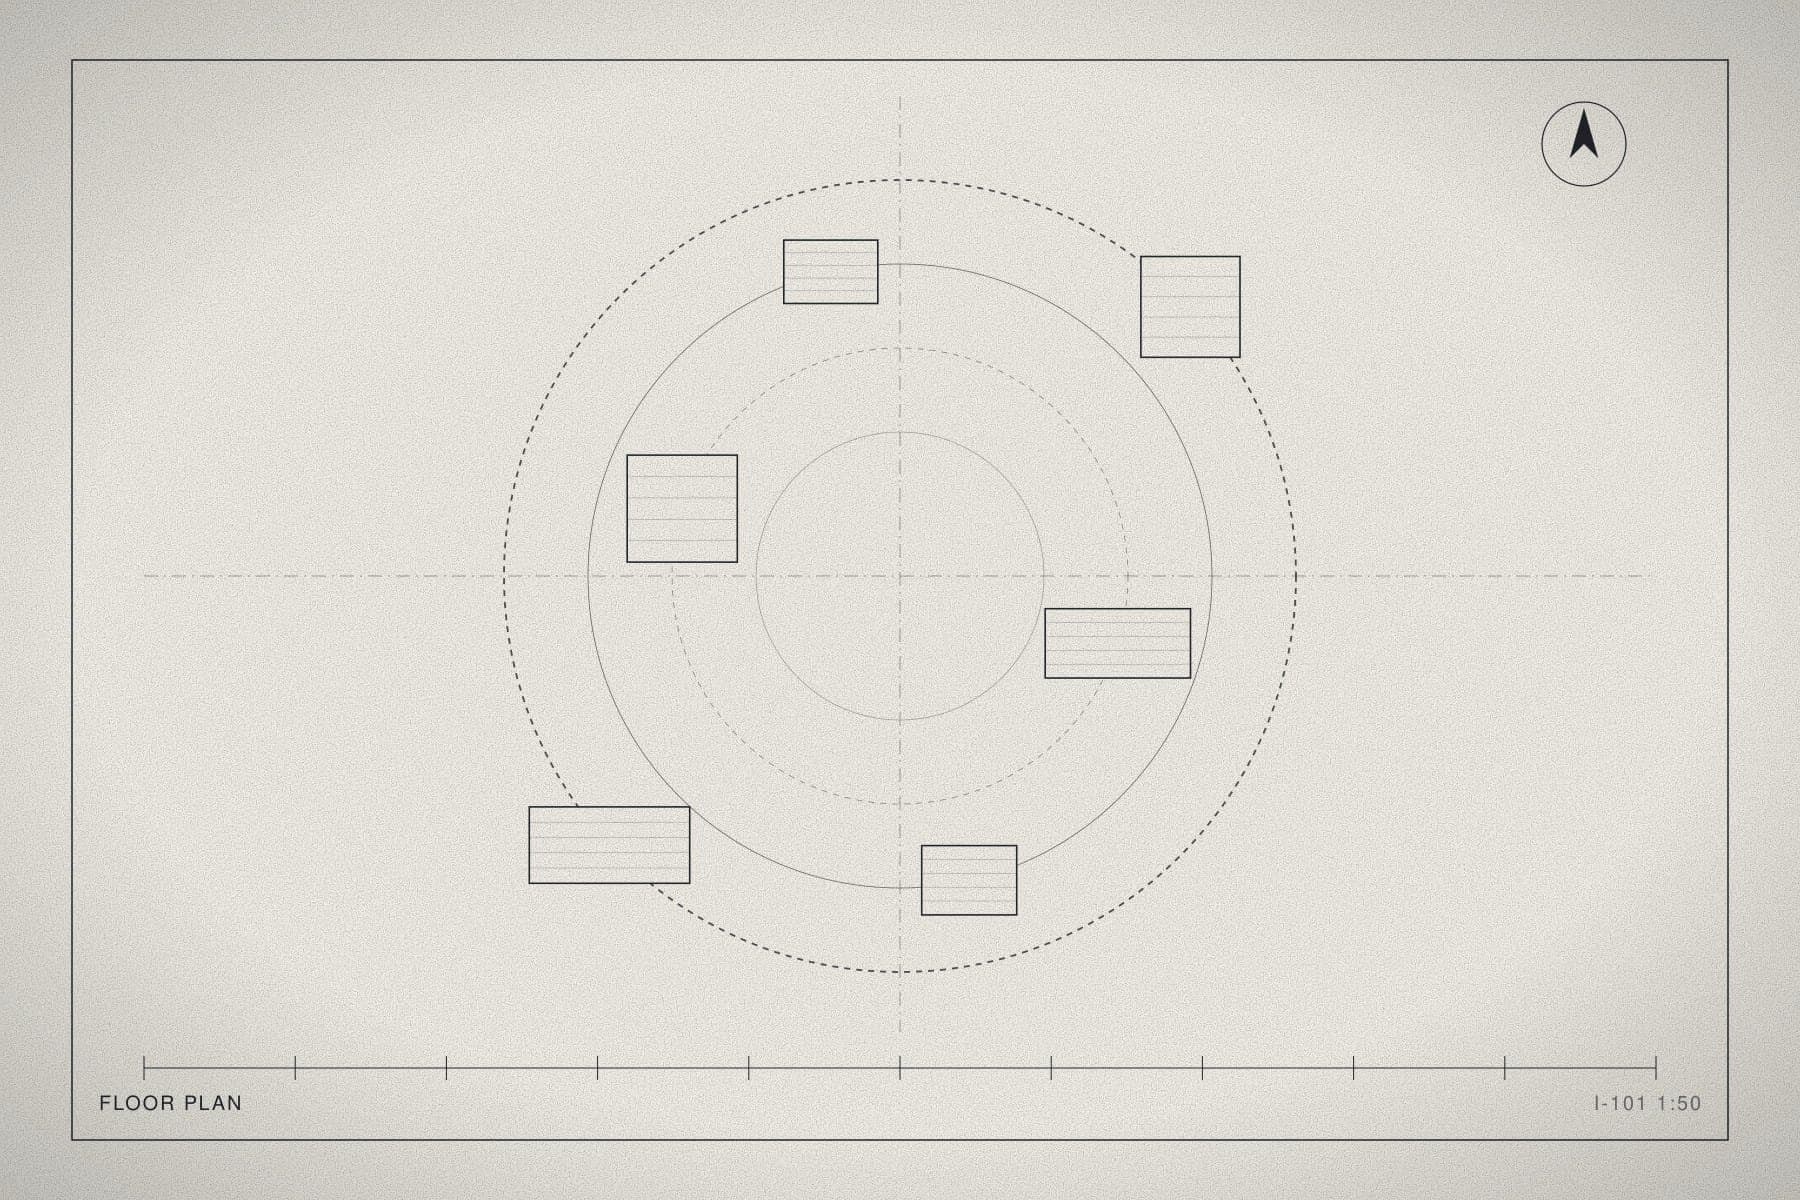
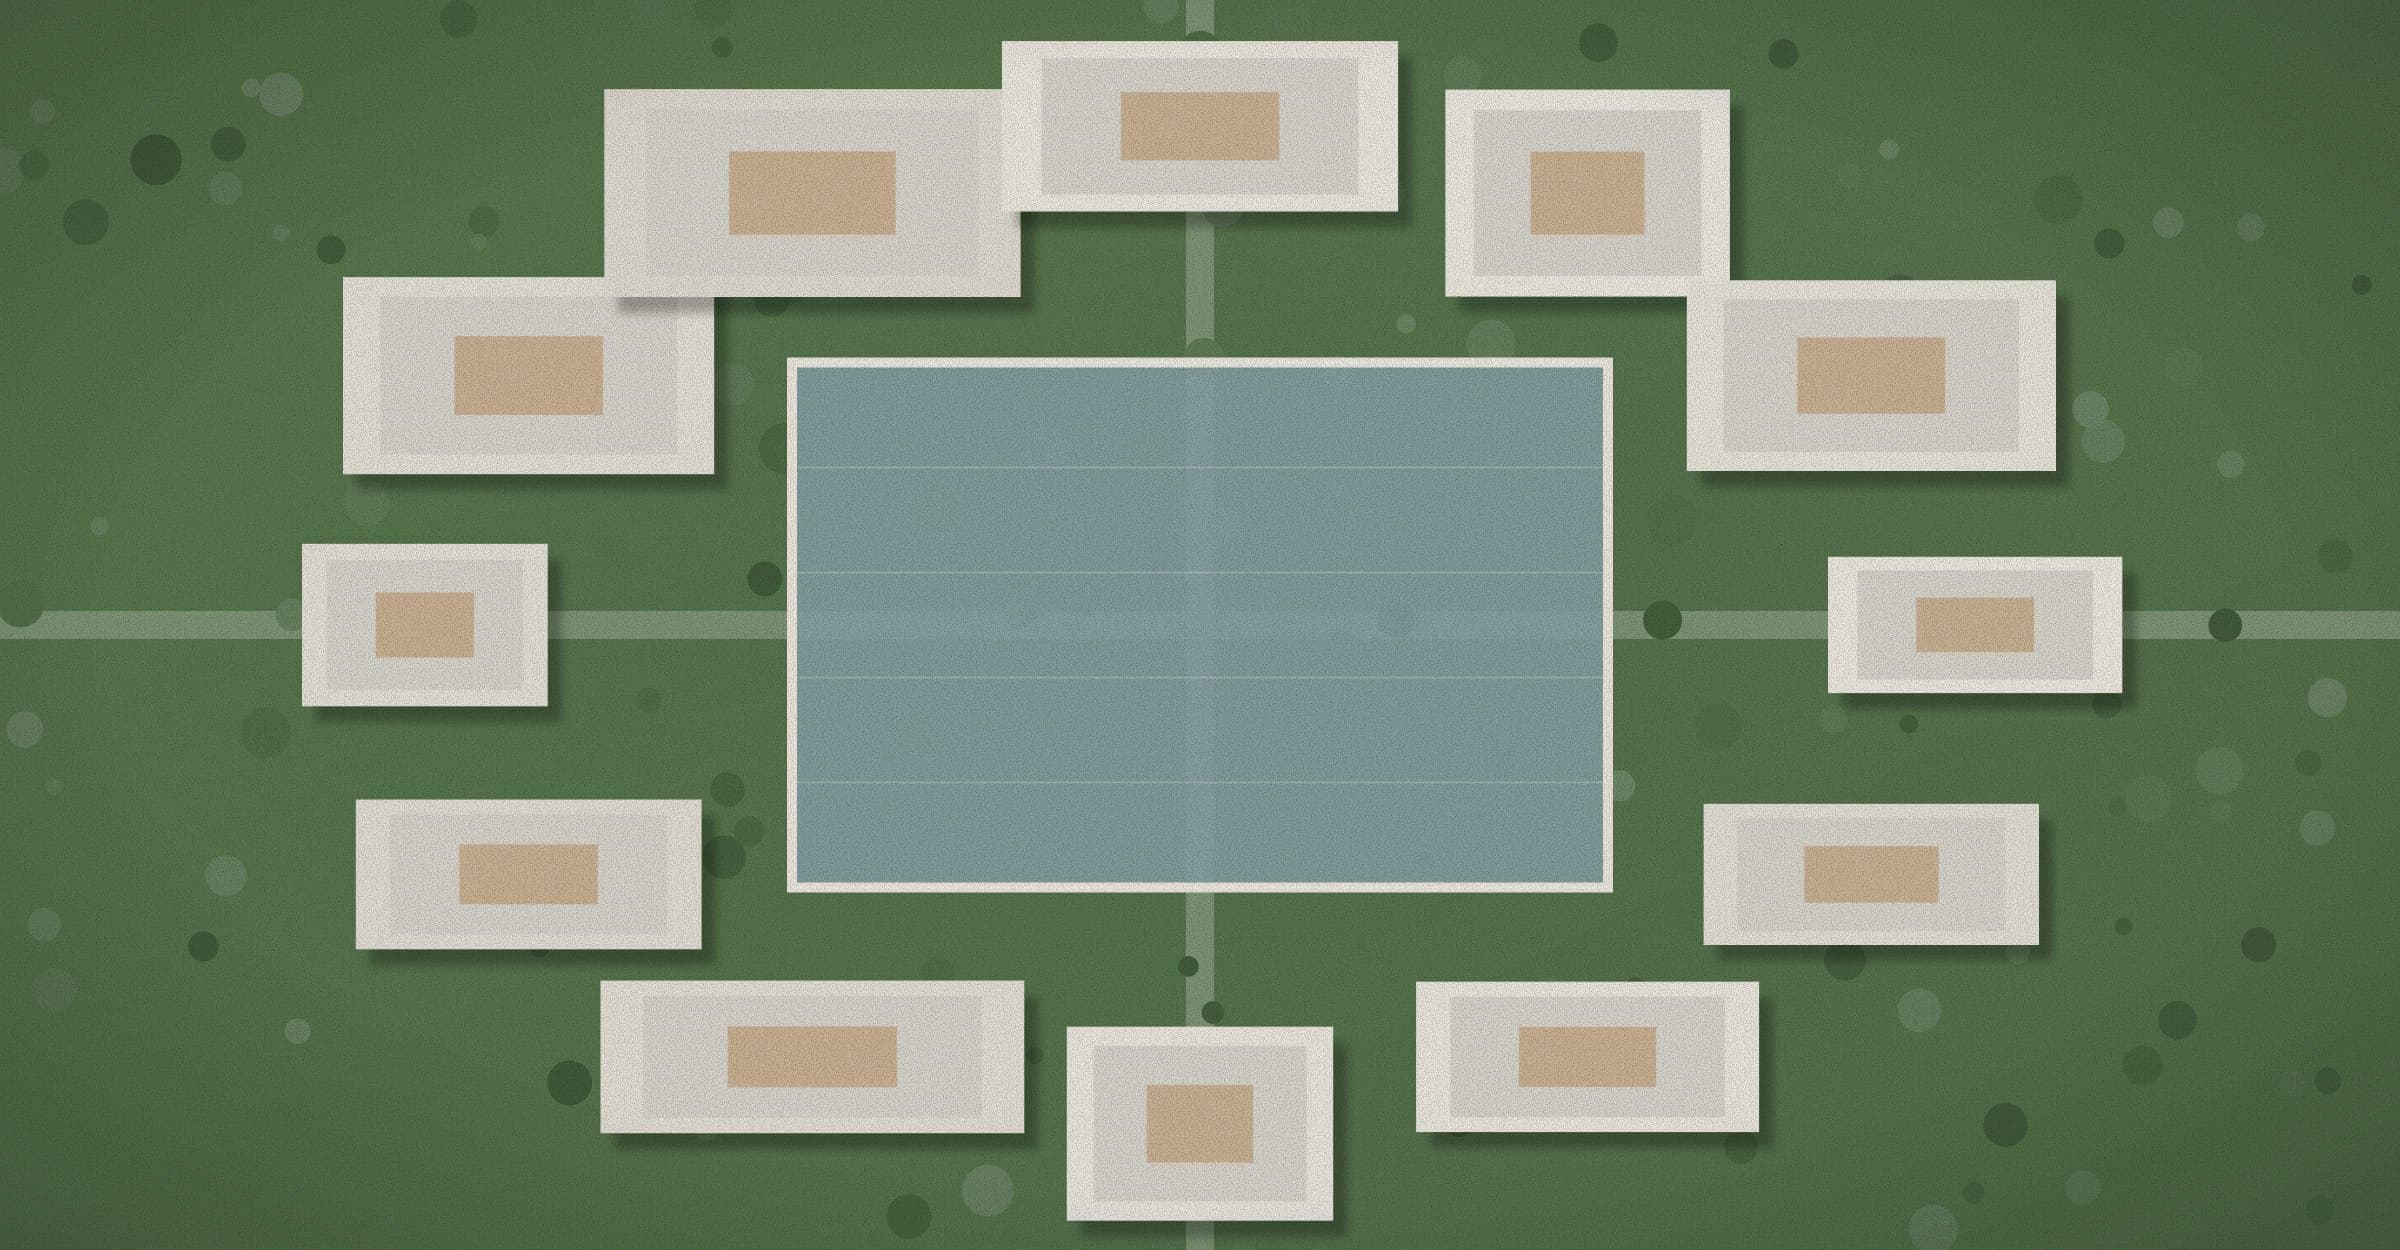
Floor plan, 1:50. Address
Enghelab Street, near the bookshop quarter. The atelier is open Saturday to Wednesday, 09:00–17:00.
Coordinates35.7012° N, 51.3896° E
Credits
Design lead
- Sara Moradi
Project team
- Parisa Jalali
- Omid Tavakoli
Lighting
- Lumen Studio
Related projects