Projects
Scroll to browse. Select a project to open it.
Tehran Terraces
Tehran, Iran
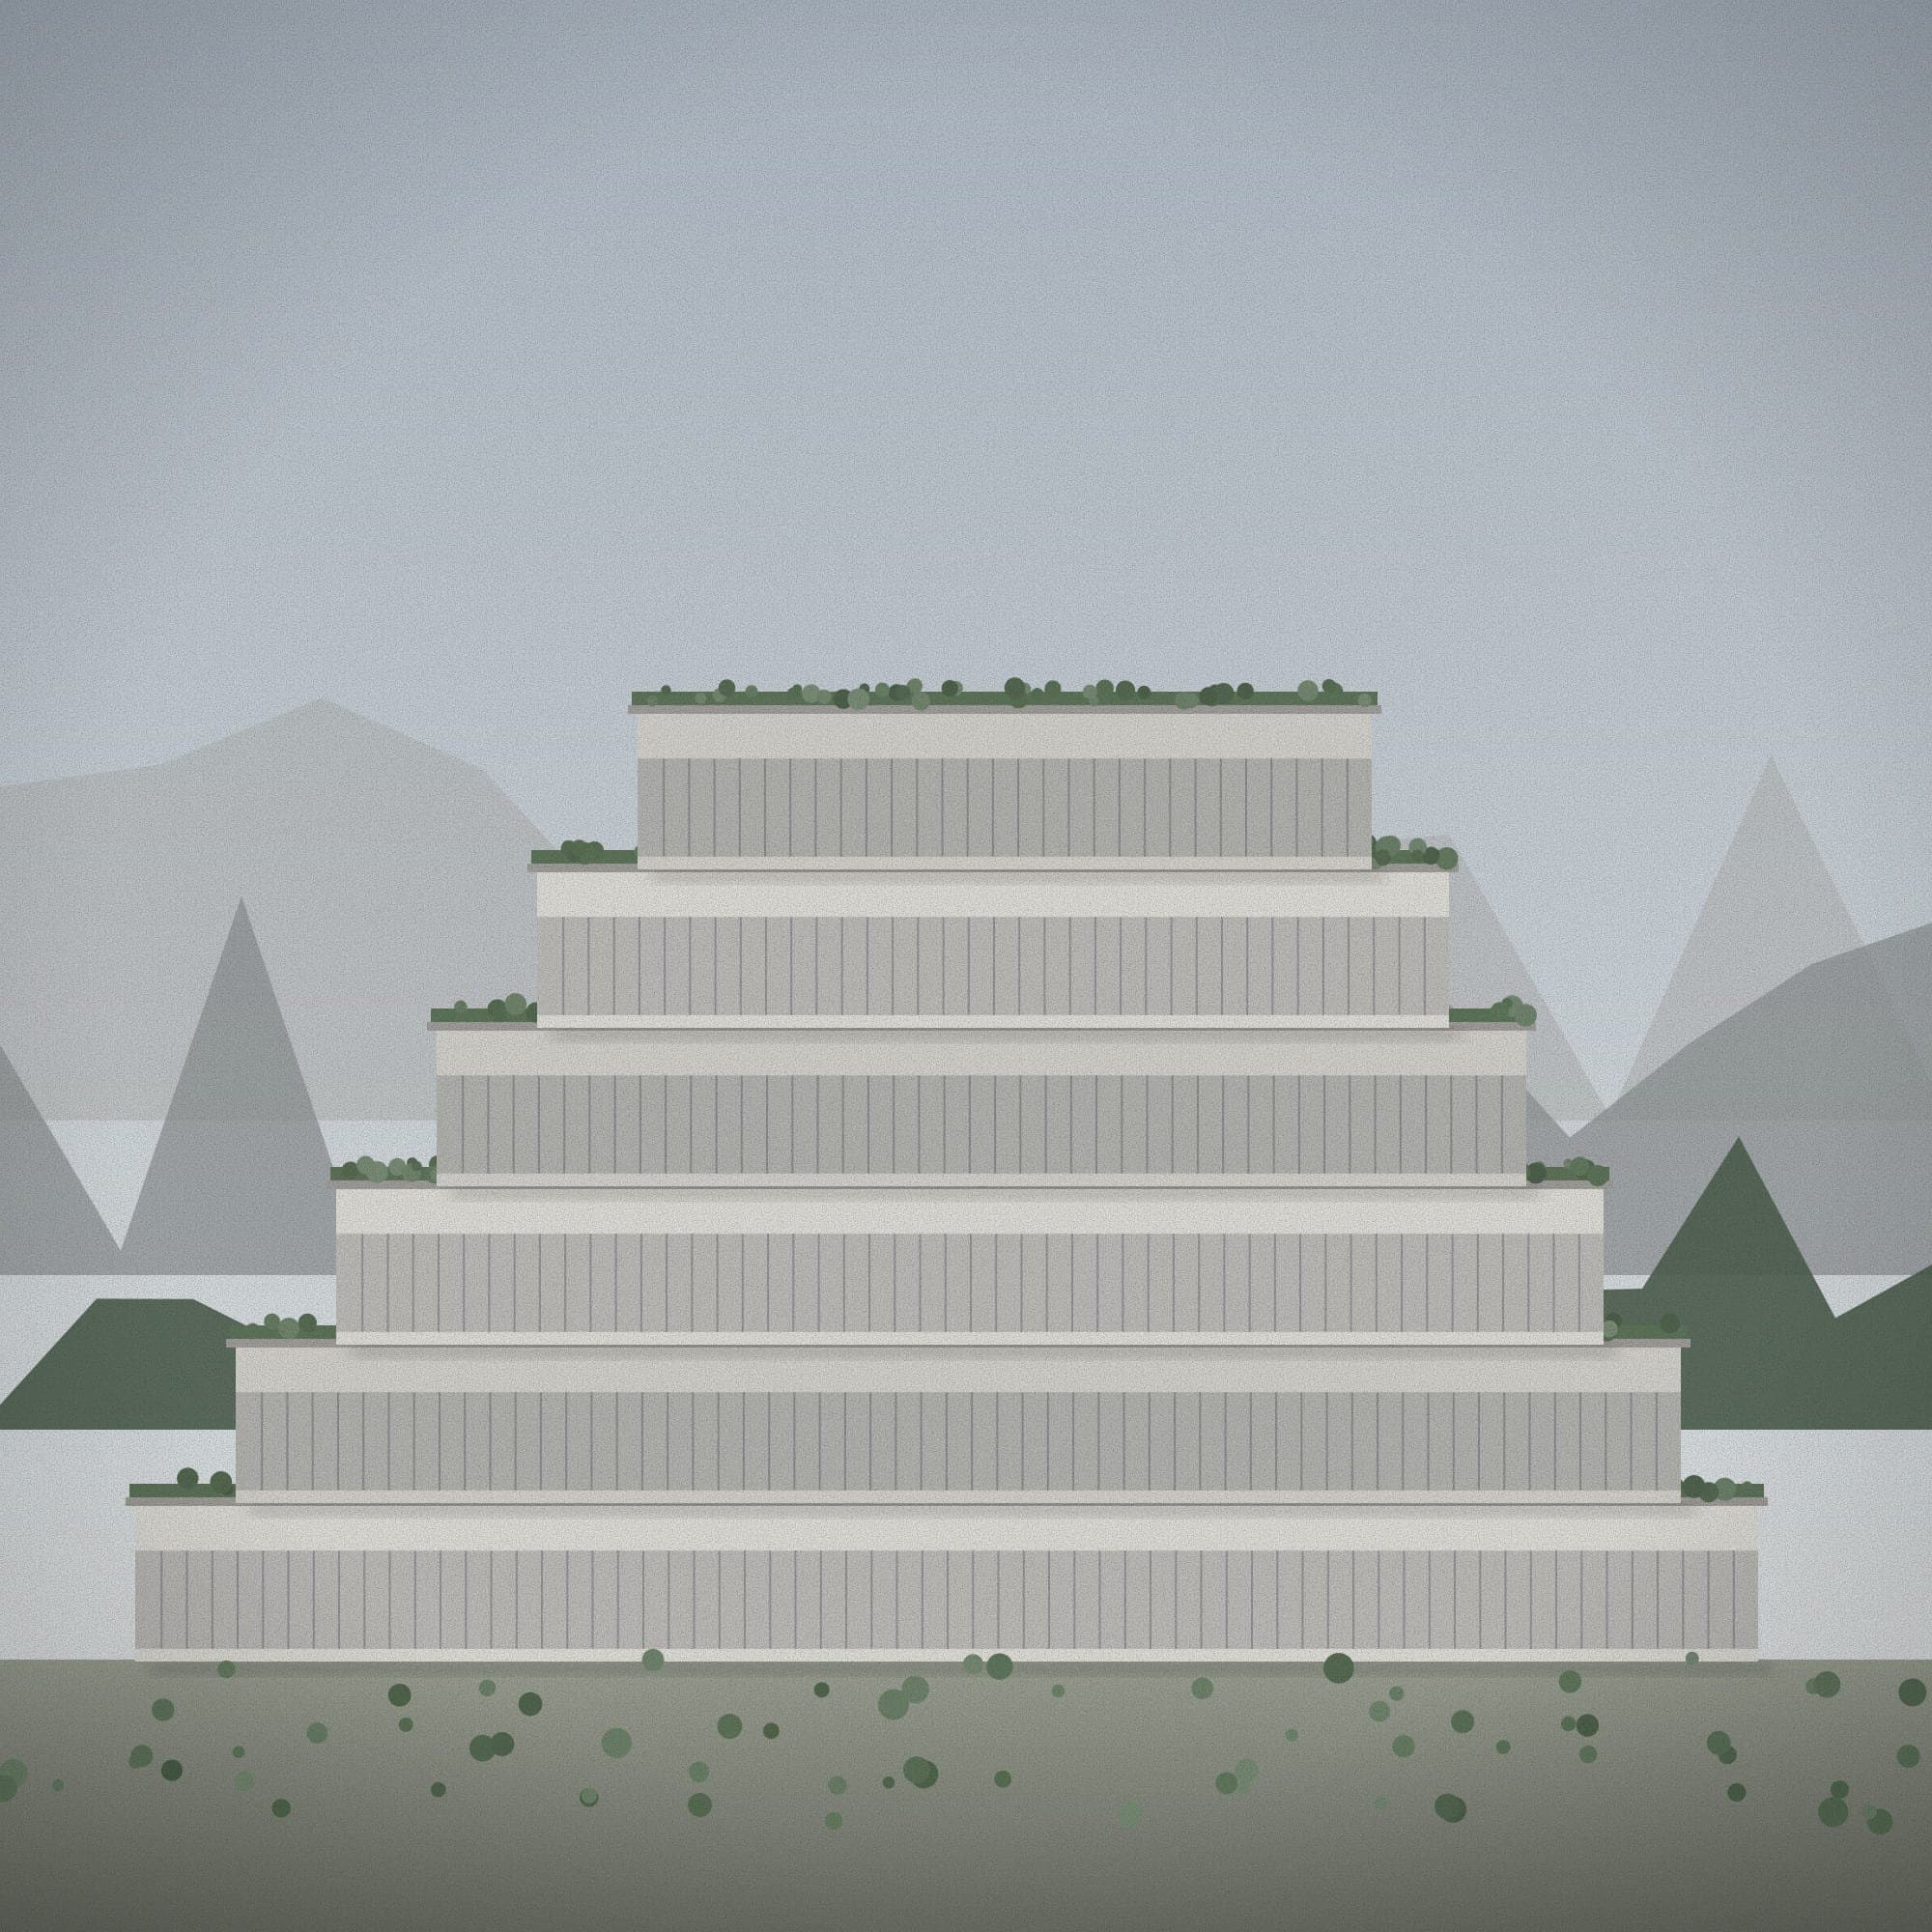
Sixty homes stacked as planted terraces facing the Alborz.
Tehran Terraces turns a steep north-facing plot into sixty apartments, each with a private garden terrace as large as its living room.
The stepped section lets every home look over the roof of the one below, and keeps the street edge at the scale of the neighbouring houses.
- Structure
- RC frame, post-tensioned slabs
- Homes
- 60
- Planting
- 2,300 trees and shrubs
Every terrace is a garden: planters are cast into the slab edge, irrigated from the building’s grey-water system.
From the street the building reads as a hill; from the terraces it reads as a village.
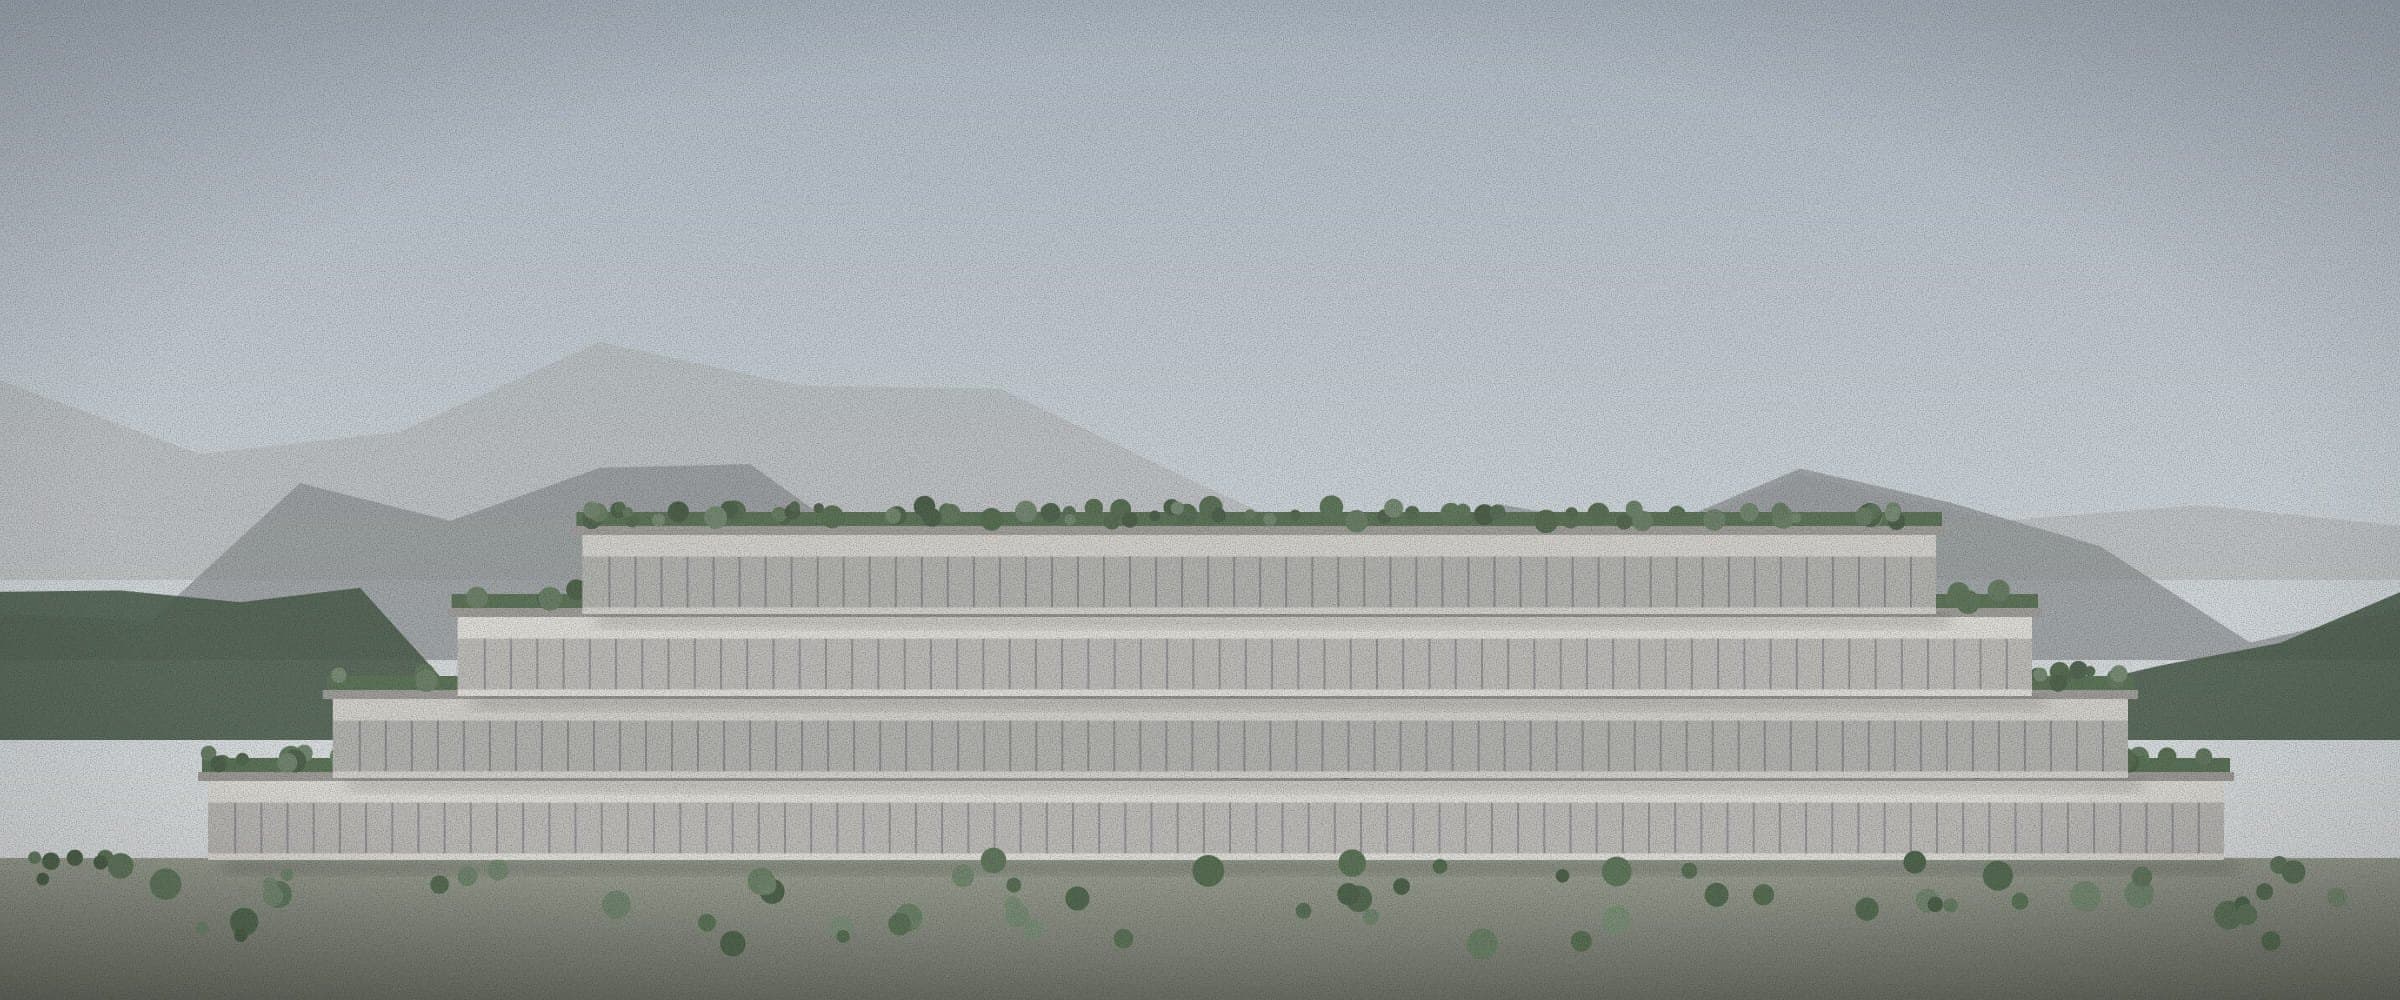
Planted terraces catch the afternoon light. “The terrace is the room we never had in the apartment block.”
Resident, third floor 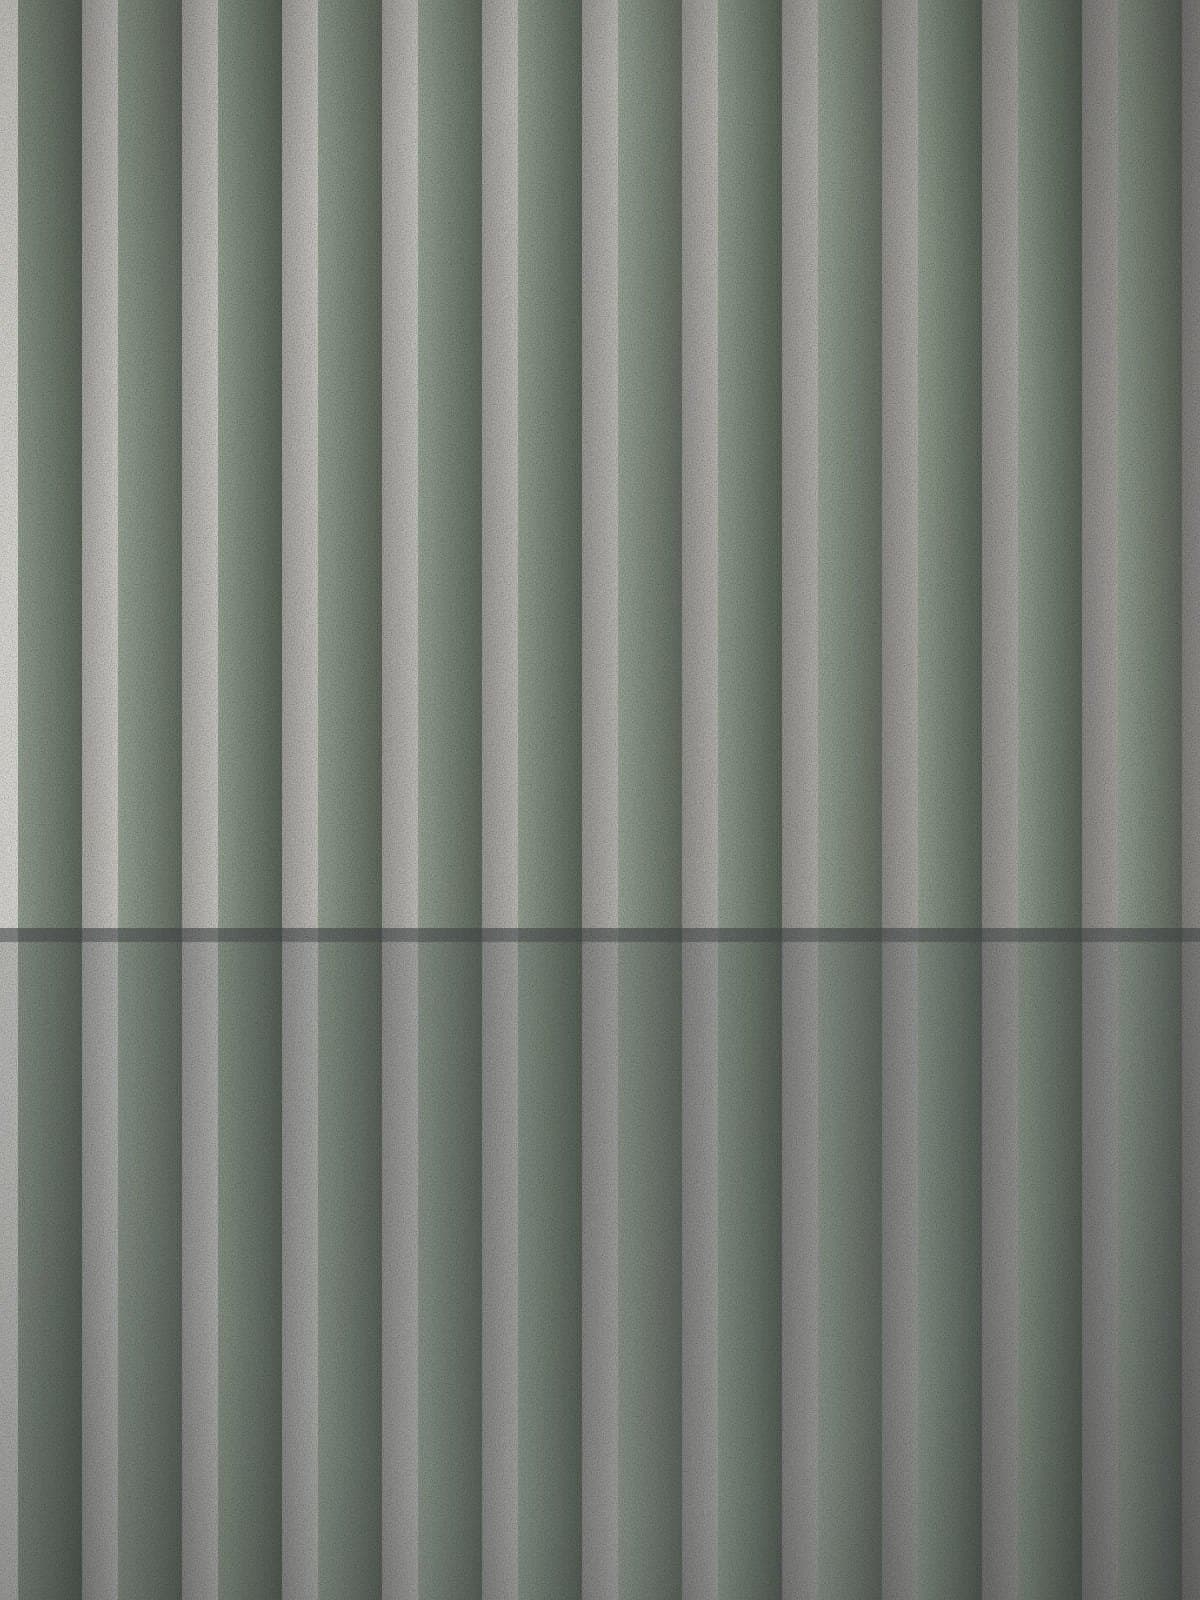
Screens of thermally modified ash, 12 mm slats. 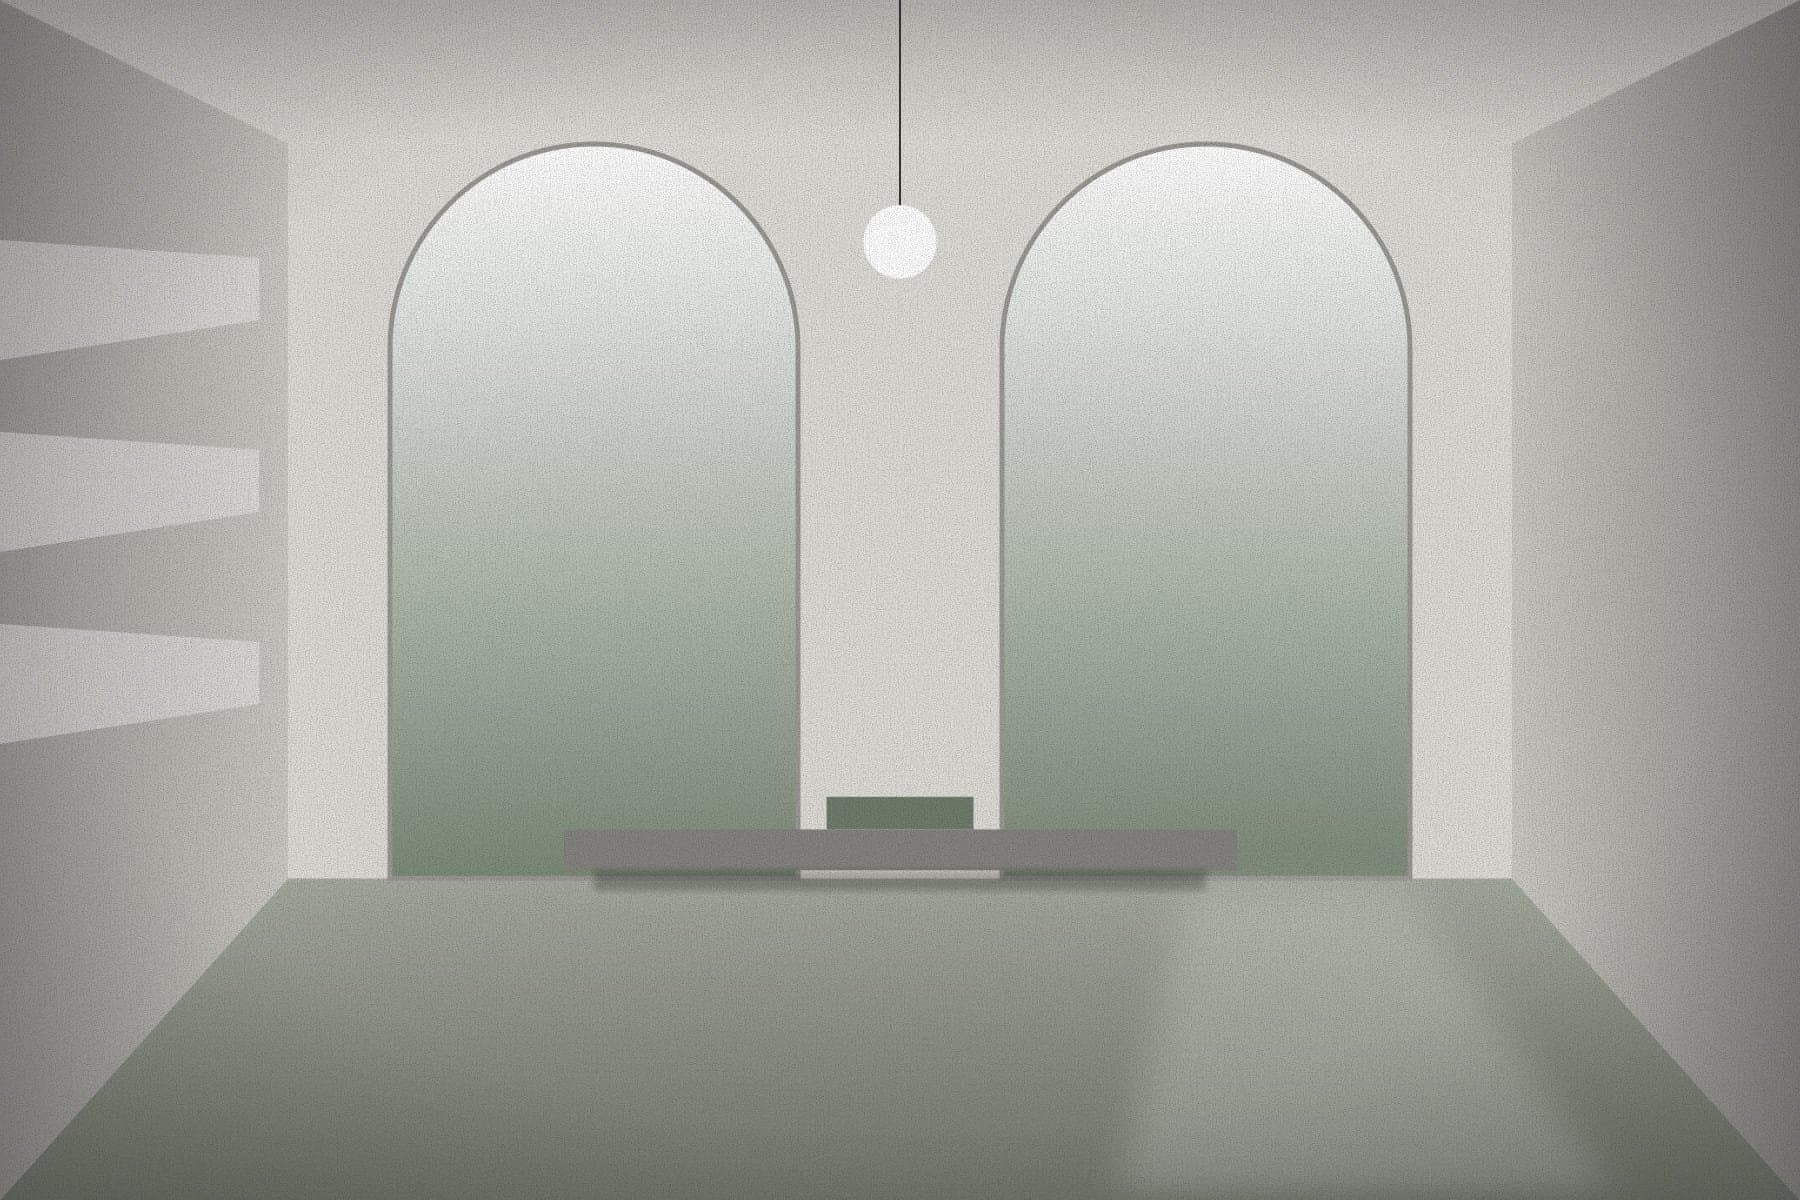
A living room opens onto its own garden. 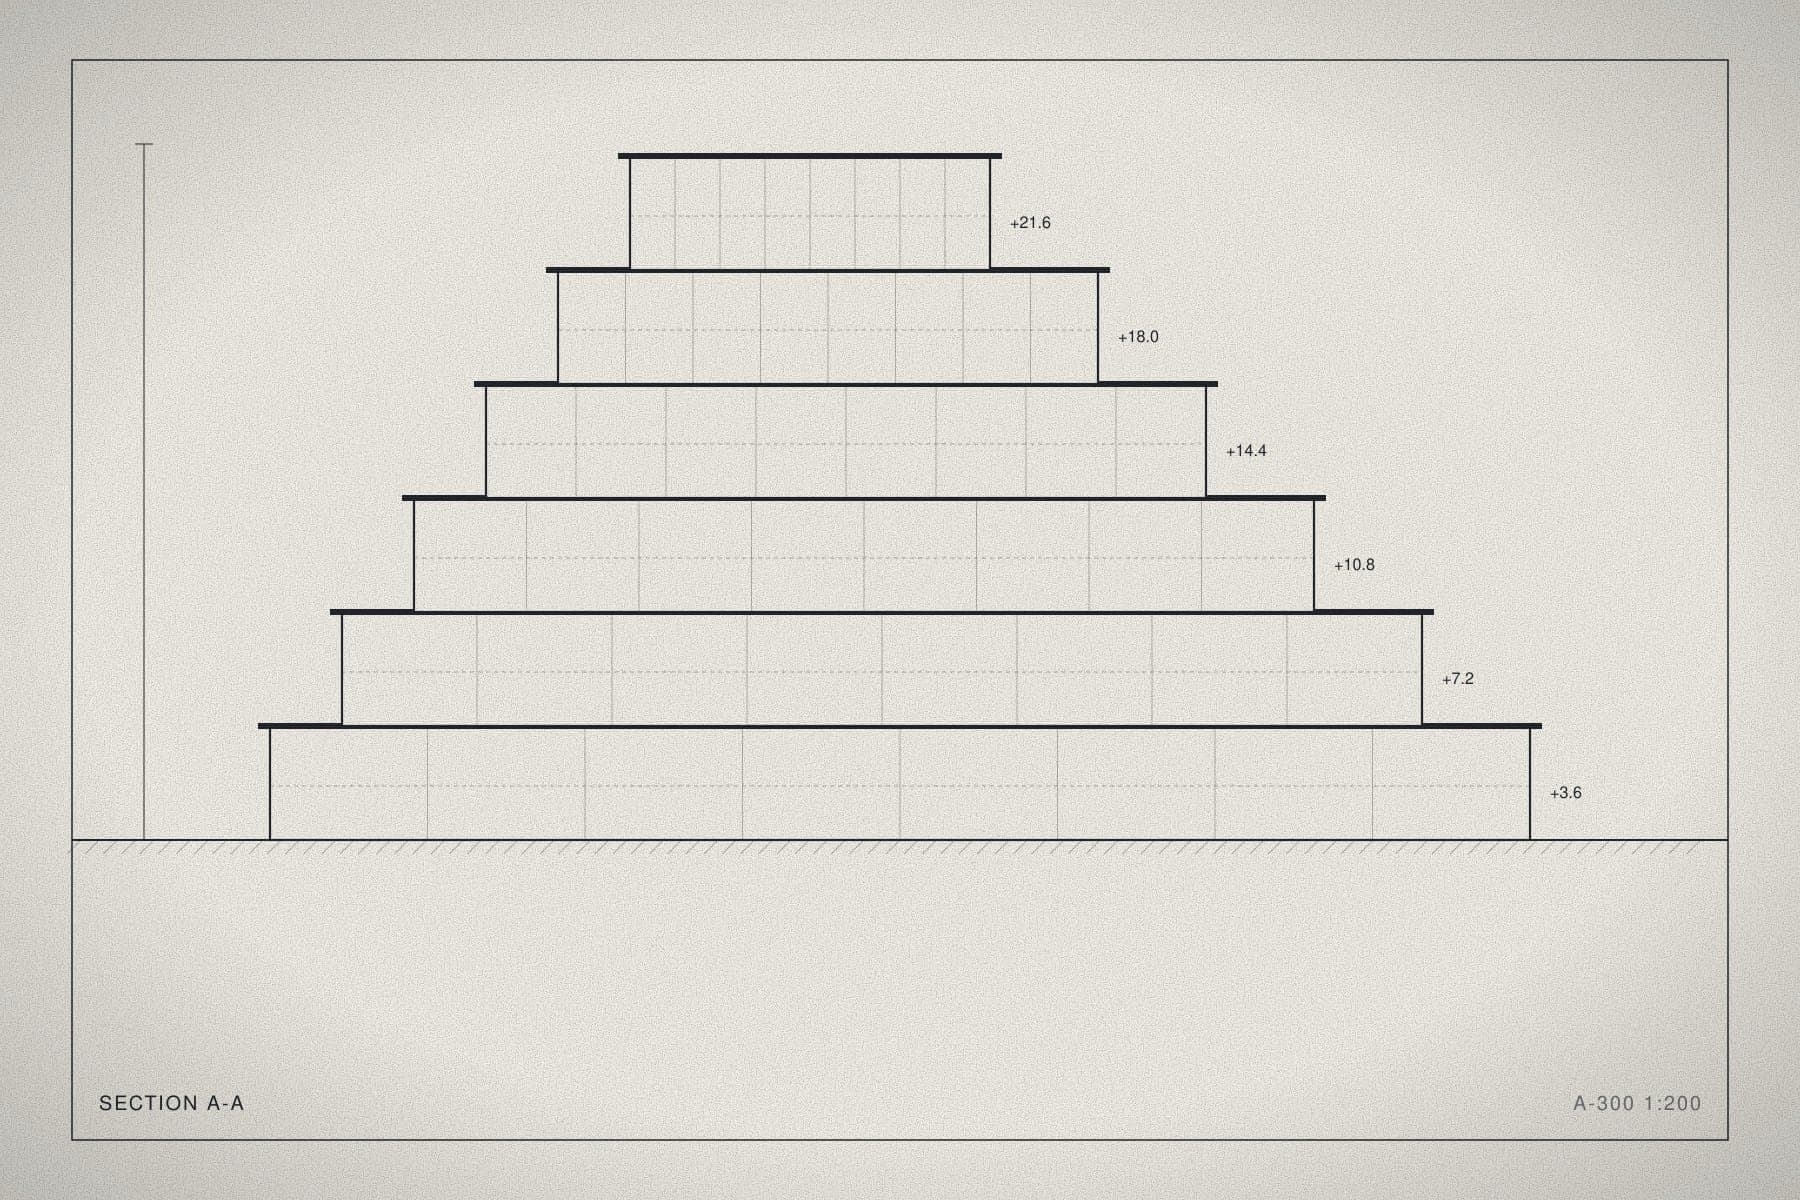
Section A-A: each level is set back 3.6 m. Neighbourhood
The site is on the slopes of Darabad, 1,650 m above sea level. Views run north to Mount Tochal.
Coordinates35.7790° N, 51.5210° E
Credits
Design lead
- Arman Rahimi
Project team
- Neda Karimi
- Mina Sadeghi
- Omid Tavakoli
Landscape
- Green Atelier
- Studio Hanne Berg
Related projects